 Cottage Rentals
  Live Webcams
  Sign Up
  705-457-9994
  info@troyausten.ca



$350,000
Sold
1196 Hagen Road, Highlands East
This four-season, 2-bedroom, 1-bathroom cabin offers 700 sq. ft. of living space in an excellent recreational location. Just a short walk to Jordan Lake and minutes from the public boat launch, you’ll enjoy access to a stocked lake for fishing, boating, and swimming. In the winter, take advantage of nearby snowmobile trails and return to the warmth of the wood stove after a day outdoors.
The property also offers passive income potential by providing winter access for Jordan Lake property owners. Whether you’re seeking a year-round getaway or a versatile investment opportunity, this cabin delivers both comfort and convenience in every season.
 Listing Brochure
 2 Bedrooms
1 Bathroom
700 Sq. Ft. (Finished)


 1196 Hagen Road, Highlands East
  Related Listings

$399,000
1534 Salerno Lake Road, Highlands East
Located on Salerno Lake Road, this updated bungalow offers the perfect balance of privacy, modern updates, and access to everything that makes the Haliburton Highlands so desirable. Set on approximately 5 acres, the property provides plenty of space to enjoy the outdoors while being surrounded by a peaceful natural setting.
Inside, the home features a bright and welcoming layout with renovated living spaces designed for comfortable everyday living. Recent improvements, including updated well and septic systems, add peace of mind for future ownership.
Outdoor enthusiasts will appreciate the close proximity to numerous lakes, public boat launches, and year-round recreational trails, providing endless opportunities for boating, fishing, paddling, ATVing, snowmobiling, and exploring the surrounding area.
Conveniently located just 10 minutes from both Gooderham and Kinmount, you'll have easy access to local shops, convenience stores, restaurants, and community amenities. Minden and Haliburton are both approximately 30 minutes away, offering larger grocery stores, schools, healthcare services, shopping, restaurants, local boutiques, and a variety of year-round events and activities.
Whether you're looking for a full-time residence or a country getaway, this property offers the opportunity to enjoy privacy, nature, and modern comforts in the heart of cottage country.
$465,000
New
2510 Loop Road, Wilberforce
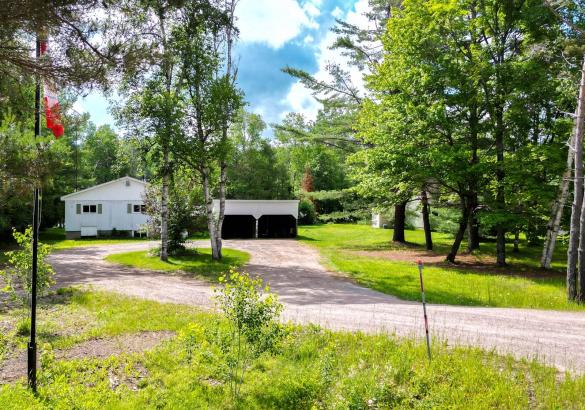
Welcome to this beautifully maintained 3-bedroom home in the heart of Wilberforce, offering stunning lake views and the perfect blend of comfort and year-round living. Surrounded by mature trees, this inviting property provides a peaceful setting just minutes from all village amenities.
The bright, open-concept living and dining area is flooded with natural light, with breathtaking lake views from nearly every window. A soaring wood ceiling with beautiful exposed beams adds warmth and timeless character, creating a space that’s perfect for entertaining or simply relaxing with family. The well-appointed kitchen features a separate breakfast nook, while the spacious bathroom and all-new windows (approximately 3 years ago) add to the home’s comfort and appeal. The lower level offers endless possibilities for future finished living space, a workshop, or abundant storage.
Outside, you’ll appreciate the large double car carport, a separate storage garage for all your tools and recreational gear, and an outdoor wood-burning furnace that provides an efficient supplemental heat source.
Whether you’re looking for a year-round family home or a peaceful retreat, this exceptional property offers the best of Haliburton Highlands living with beautiful lake views, timeless charm, and room to make it your own.
$529,000
New Price
6587 Elephant Lake Road, Harcourt
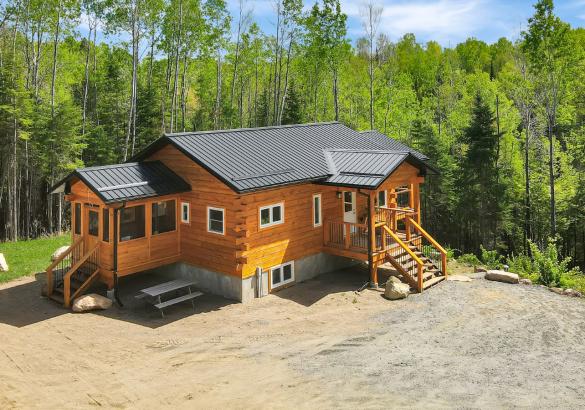
Set on approximately 3 private acres in Harcourt, this timberframe log home offers a peaceful setting surrounded by mature trees and natural beauty. Ideally located near the Elephant, Baptiste, and Benoir 3-lake chain, the property provides easy access to boating, swimming, and outdoor recreation while still being close to everyday amenities. Wilberforce is just 10 minutes away for groceries, gas, and the public beach, while Bancroft and Haliburton are both within 30 minutes for shopping, restaurants, and additional services. Maynooth is also nearby, offering access to the popular Saturday farmers market. Inside, the home features a bright open-concept living space with vaulted ceilings and an abundance of natural light that highlights the warmth and character of the timberframe design. A covered deck off the living room creates a comfortable outdoor space to relax, while the open deck off the kitchen is ideal for BBQing and entertaining. The main floor includes two bedrooms, a 4-piece bathroom, and a convenient main-floor laundry hookup. Off the primary bedroom, a screened porch offers a private retreat with walkout access to the firepit area. The finished lower level provides excellent additional living space with two more bedrooms, a large rec room with walkout access, and a utility room, making it well suited for families, guests, or year-round living. Additional features include a Generac hookup for backup power and a leveled area on the property with potential for a future garage build. A great opportunity to enjoy privacy, nature, and four-season living in the heart of cottage country.
$795,000
4538 County Road 121, Minden Hills
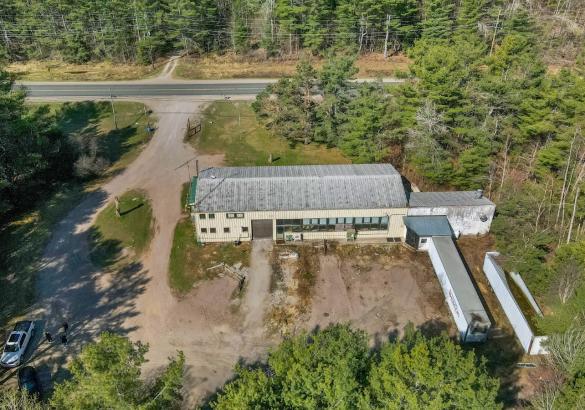
Power of Sale - Located between Minden and Kinmount, this 6,100 sq. ft. industrial steel building offers exceptional visibility and exposure along a busy high-traffic corridor with easy year-round access. Zoned General Industrial (M1) and Rural (RU), the property allows for a wide range of permitted uses, including the potential for a future residential home in the RU-zoned area. Conveniently situated less than an hour from the Hwy 115/35 corridor, the location provides strong accessibility for business operations, transportation, and commuting.
The building sits on approximately 8.60 acres and includes a concrete slab on grade, suitable for heavy equipment or manufacturing operations. The interior layout features a main production area of approximately 2,800 sq. ft. with 15-foot ceilings at the perimeter and 18 feet at the center, a pre-production space of 860 sq. ft., and an office area of 1,240 sq. ft. The second floor includes a 1,200 sq. ft. apartment offering on-site living or rental potential. The office area is serviced by a propane furnace and electric air conditioning, while the main production area features original propane radiant tube heaters and four Mitsubishi ductless units installed in 2020 for efficient heating and cooling. The property is equipped with a drive-up loading ramp and a 9'8" wide by 12' high roll-up door, three-phase power, a drilled well, and a septic system.
It backs onto the Haliburton County Rail Trail, providing additional access or recreational opportunities. With ample outdoor space, the property offers strong development potential for future expansion or storage. This location provides convenient access to nearby amenities in both Minden and Kinmount, including hardware and building supply outlets, restaurants, fuel stations, and local services. The current operating company has sold and is relocating, creating an excellent opportunity to acquire a well-maintained, functional industrial facility in a growing area of Haliburton County.

$739,000
New
17254 Highway 118, Highlands East
Set on 46 acres and tucked back from the road down a private, tree-lined laneway, this spacious family home offers the perfect blend of privacy, space, and convenience. With room to grow both inside and out, this property is ideal for families looking to embrace country living without sacrificing access to amenities. Located just 15 minutes from the Village of Haliburton, you'll enjoy easy access to schools, grocery stores, restaurants, healthcare services, local shops, recreation facilities, and year-round community events. Situated on a school bus route, the property is well suited for busy family life. This raised bungalow offers approximately 1,600 sq ft on each level, providing over 3,200 sq ft of living space to spread out and enjoy. The main floor is designed for gathering, featuring a large open-concept kitchen and dining area that easily becomes the heart of the home. The sunken living room is warm and inviting with a wood-burning fireplace and large windows that fill the space with natural light. Three bedrooms, a bathroom, a laundry room, and access to a 12' x 18' screened porch complete the main level. The walkout lower level adds even more flexibility for growing families. Here you'll find a large open space, a large recreation room complete with a wood stove and bar area, a fourth bedroom, and a 3-piece bathroom-perfect for teenagers, overnight guests, or multi-generational living. Outside, the possibilities continue with a 30' x 40' detached garage and an 18' x 20' drive-through shed, providing exceptional storage for vehicles, tools, recreational equipment, and hobbies. The 46-acre property itself is a true playground for outdoor enthusiasts. With expansive forested land, there is plenty of room for hiking, hunting, exploring, creating recreational trails, and enjoying nature right in your own backyard. Offering space, privacy, and endless opportunities for family adventures, this is the type of property where memories are made for years to come.
$459,000
171 Sunnyside Street, Haliburton
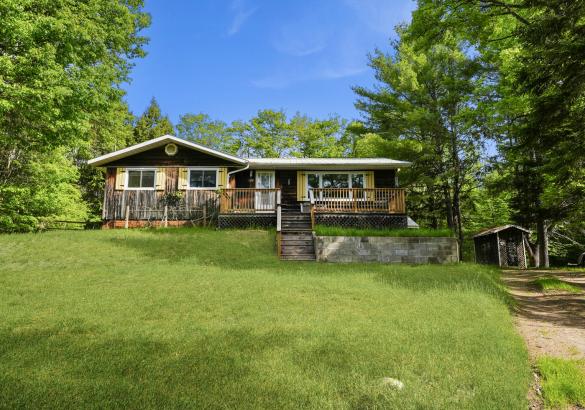
Located in the heart of the Village of Haliburton, this family home is ready for your vision and offers a fantastic opportunity to create a space tailored to your needs. Enjoy the convenience of being close to schools, grocery stores, restaurants, healthcare services, parks, local shops, the library, and all the amenities that make village living so desirable.
Set on a lot of just over half an acre, the property provides plenty of outdoor space for family activities, gardening, or future improvements. A detached 30' x 24' garage offers excellent storage and workspace for vehicles, tools, and recreational equipment.
The home offers just over 1,200 sq ft on the main level, featuring an open-concept kitchen and dining area that flows into a large living room, creating a functional layout for everyday living and entertaining. A 14' x 16' sunroom provides additional living space and a bright spot to relax throughout the seasons. The main floor also includes 3 bedrooms and 2 bathrooms, making it well suited for families.
The full walkout basement offers an additional 1,200+ sq ft and presents excellent potential for expanded living space, a recreation room, workshop, storage, or future finishing projects. With nearly 2,500 sq ft across both levels, there is plenty of room to customize the home to suit your needs.
With a great location, generous lot size, detached garage, and endless potential, this property is an excellent opportunity to put down roots in one of Haliburton County's most sought-after communities.