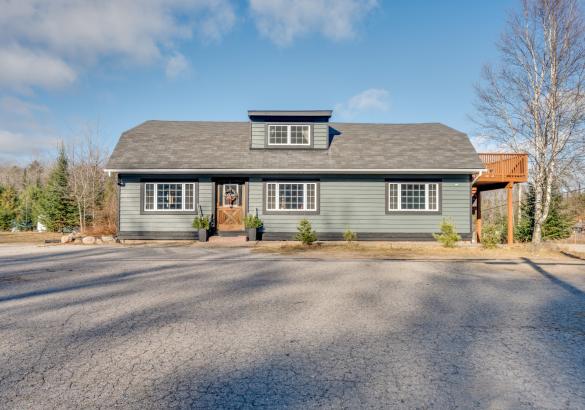
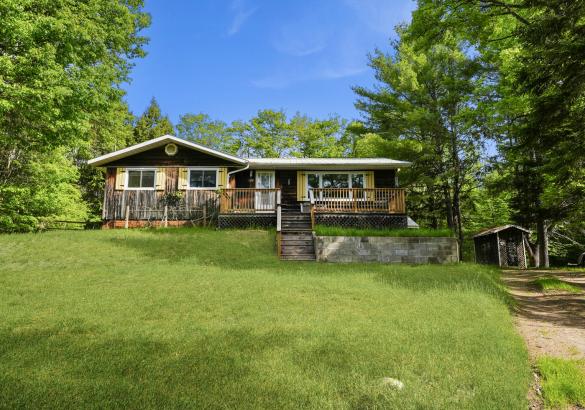
1052 Ablett Court on Gull River, Algonquin Highlands
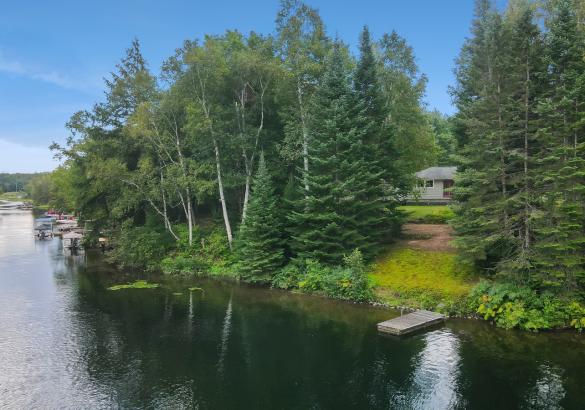
Create lasting family memories on the Gull River with this 2+1 bedroom raised bungalow offering the flexibility to enjoy as either a year-round home or cottage. Set on a quiet dead-end road, the property features 208 feet of waterfront with boating access to the Maple, Grass, and Pine Lake chain. The family-friendly lot is flat around the home before gently sloping toward the water, where a level sandy area provides a great place for kids to play. Enjoy a gradual entry into the water along with deep water off the dock for swimming, boating, and spending long summer days on the river. The main level features a functional L-shaped layout, with an open-concept kitchen and dining area centred around a woodstove, flowing into the living room. A walkout from the dining room leads to the deck and outdoor space. Two bedrooms and a bathroom complete the main level. The finished lower level adds valuable living space with a recreation room, additional bedroom, laundry, and versatile bonus space ideal for a home office, den, playroom, or whatever suits your family's needs. Ready for someone's vision, this is an opportunity to update and make the space your own while enjoying an exceptional waterfront setting. Conveniently located just 5 minutes from West Guilford and 15 minutes from the Village of Haliburton, you'll have easy access to groceries, restaurants, shopping, parks, and more. With 208 feet of waterfront, access to a sought-after lake chain, and a family-friendly setting, this property is ready for its next chapter.
1017 Clement Lake Road, Wilberforce
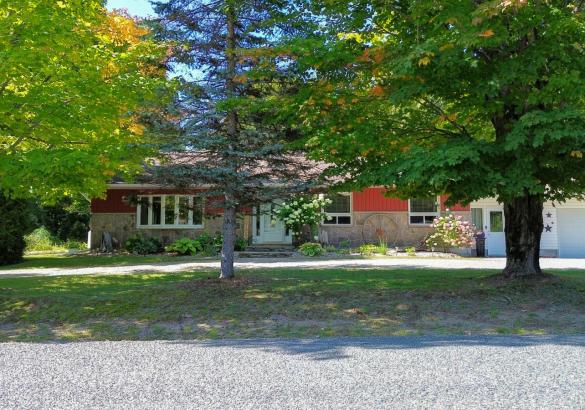
Extensively and beautifully renovated 3-bedroom, 2-bathroom, 1,840 sq. ft. ranch-style home with a modern country feel that looks like it stepped right out of a magazine! Situated on a private, beautifully landscaped 1.4-acre lot in the heart of cottage country, this warm and inviting home offers stylish one-level living with thoughtful upgrades throughout.
The bright open-concept kitchen, dining and living area features attractive cabinetry, granite countertops, propane stove and quality fixtures, while the impressive stone fireplace with airtight woodstove insert creates a beautiful focal point. The spacious primary bedroom offers a 3-piece ensuite, along with two additional bedrooms and a 4-piece main bath. A separate-entry office is ideal for a home-based business or convenient mudroom with access to the attached 1.5-car garage.
Outside is just as impressive, with 347 feet of frontage, beautiful gardens, an entertaining deck, flowing creek, two ponds and four waterfalls! The larger pond is swimmable, approximately 6 feet deep off the dock, and even has its own small beach. There is plenty of space to entertain, add a pool or relax under the gazebo and watch the stars.
Additional features include central air, forced-air propane heat, Generac standby generator and a detached 17’ x 30’ shop for all the tools and toys.
The location truly lets you live big in a small town! Walk to the beach, curling club, arena and community centre, stop at Agnew’s for an ice cream, or stroll to Foodland, the LCBO, gift shop and municipal park. Dark Lake beach and nearby walking trails offer even more ways to enjoy the outdoors.
A picture-perfect modern country home where you can enjoy privacy, community and the best of cottage-country living!
2307 Loop Road, Wilberforce
Whether you're entering the market, looking to downsize, or searching for your next investment opportunity, this charming 2-bedroom, 1-bathroom home in the heart of Wilberforce offers an excellent combination of affordability, convenience, and lifestyle.
Inside, the open-concept layout is complemented by soaring 12-foot ceilings that create a bright and spacious atmosphere. Main-floor laundry adds everyday convenience, while the large deck provides the perfect place to enjoy your morning coffee, host family and friends, or unwind under the stars after a day outdoors.
The location is hard to beat. Just steps from Foodland, the arena, curling club, and other everyday amenities, you'll love the convenience of village living. Walk over to Agnes' General Store to grab an ice cream, then follow the path to Wilberforce's new public beach for an afternoon of swimming, paddling, or relaxing by the water. Public docks and lake access are also nearby, making it easy to enjoy everything this vibrant community has to offer.
The property has also proven itself as a successful income-producing rental, making it an attractive option for investors looking to expand their portfolio.
With low carrying costs, a functional layout, and a location that puts recreation and amenities within walking distance, this is an excellent opportunity to own a home in one of Haliburton County's welcoming communities.
4388 Loop Road, Wilberforce
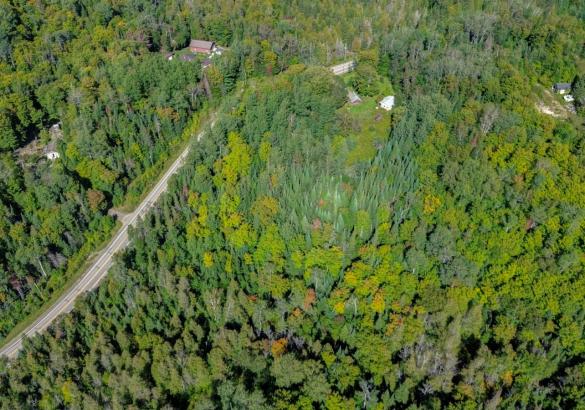
Bring this old homestead back to life! Set on fantastic acreage in Harcourt, this unique country property is waiting for someone with vision to create their own getaway, hobby farm or homestead. Drive up and around to the back of the home and you'll discover the character of the property, with an existing barn, drive shed and land that was once used for cattle, with some fencing still in place. The acreage is truly the highlight-plenty of room to spread out, explore and imagine what this property could become. Whether your dream is a peaceful country retreat, a place for gardens and animals, or simply your own private escape, the possibilities are here. Situated on a year-round road in Harcourt, you'll enjoy country living while still being within an easy drive of Bancroft and Haliburton for shopping, dining and amenities. Johnny's Coffee and the local gas station are just up the road for coffee, fuel and those last-minute necessities. Bring your ideas, roll up your sleeves and write the next chapter for this old homestead. The land, the outbuildings and the setting are already here-it just needs someone to bring it back to life.
4167 Loop Road, Harcourt
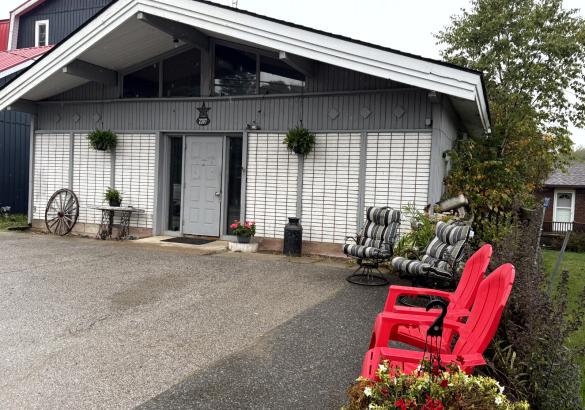
Discover the possibilities at 4167 Loop Road in Harcourt. Situated on a level 2.2-acre lot with approximately 356 feet of frontage, this highly visible property offers excellent exposure and plenty of room for parking, equipment and future plans. The approximately 2,304 sq. ft., 1½-storey building is fully winterized and serviced by a dug well and septic system, with approximately 1,248 sq. ft. of additional unfinished space. Zoned CH, the property presents an exciting opportunity for a marine-related business, contractor’s office, repair or service operation, logistics business, or other entrepreneurial venture. Convenient year-round access and parking for approximately 15 vehicles add to its versatility. Bring your vision and explore the potential of this unique commercial opportunity in the heart of cottage country. Buyers to confirm permitted uses and future plans with the Municipality of Dysart et al.
171 Sunnyside Street, Haliburton
A great opportunity to make your mark in the Village of Haliburton. Set on just over half an acre, this family home offers generous indoor and outdoor space, a detached garage, and plenty of potential to create a home that works for you. The main level offers just over 1,200 sq ft with an open-concept kitchen and dining area that connects to a large living room. A 14' x 16' sunroom adds valuable additional space and provides a bright place to enjoy the changing seasons. Three bedrooms and two bathrooms complete the main floor, offering a practical layout for family living. Downstairs, the full walkout basement provides another 1,200+ sq ft to work with. Whether you need a recreation room, workshop, home office, storage, or additional finished living space, there's plenty of room to adapt the lower level to your needs. Outside, the oversized 30' x 24' detached garage provides excellent space for vehicles, tools, recreational equipment, or a workshop. The generous lot also leaves plenty of room for gardening, outdoor activities, and future improvements. The location puts you close to everything Haliburton Village has to offer, including grocery stores, restaurants, local shops, the library, parks, schools, healthcare services, and recreation. With nearly 2,500 sq ft of space between both levels, a large lot, detached garage, and walkout basement, this is an opportunity to create a home with room to grow in the heart of the community.
 Live Webcams
  Sign Up
  705-457-9994
  info@troyausten.ca


 Listing Brochure
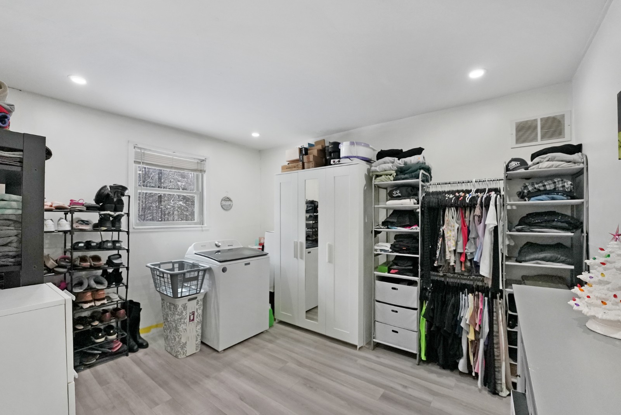
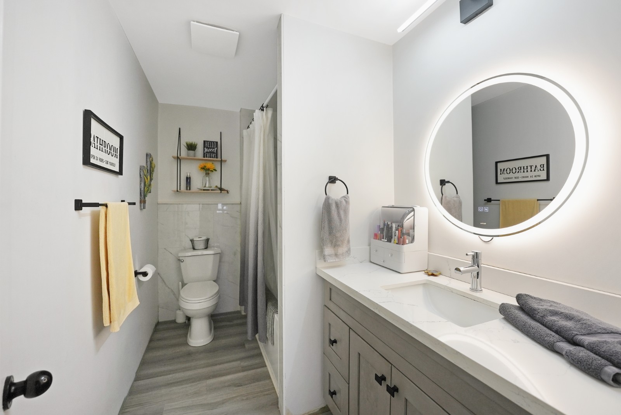
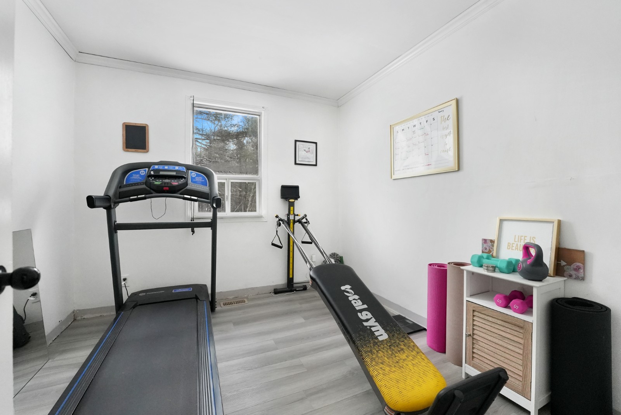
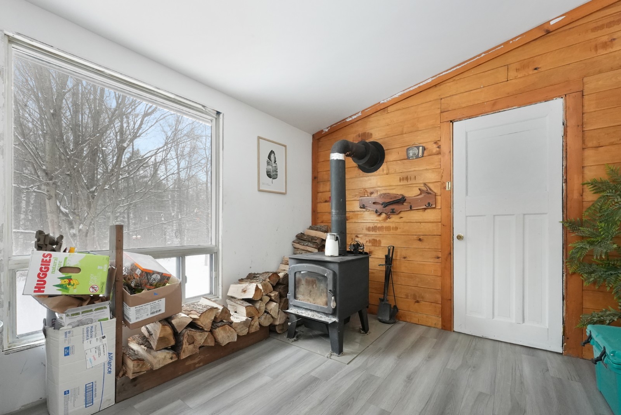
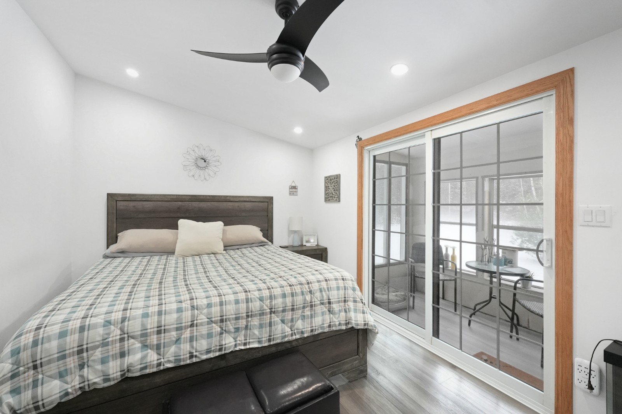
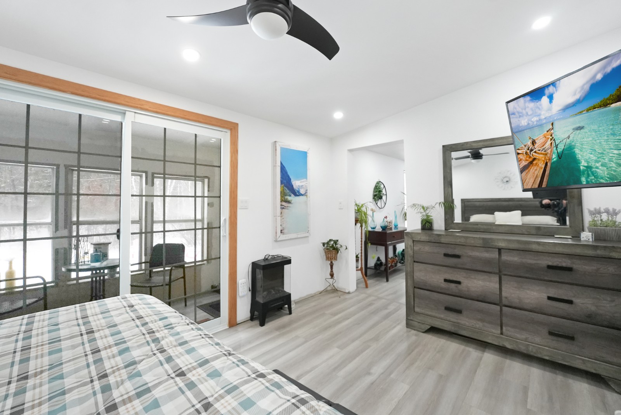
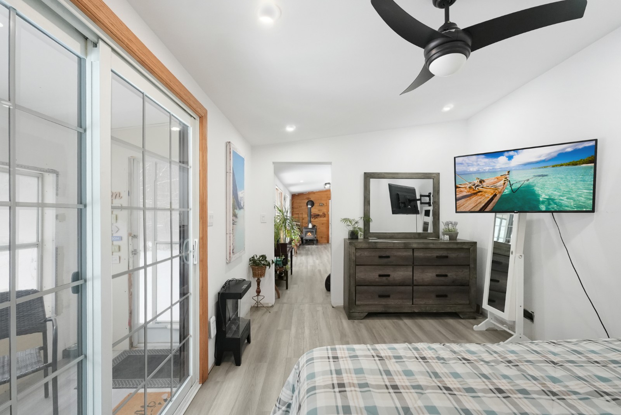
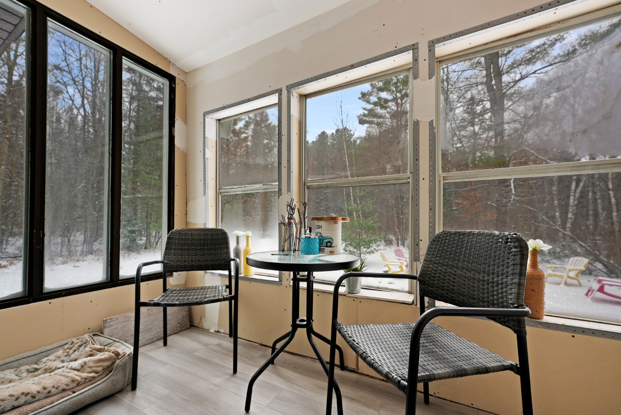
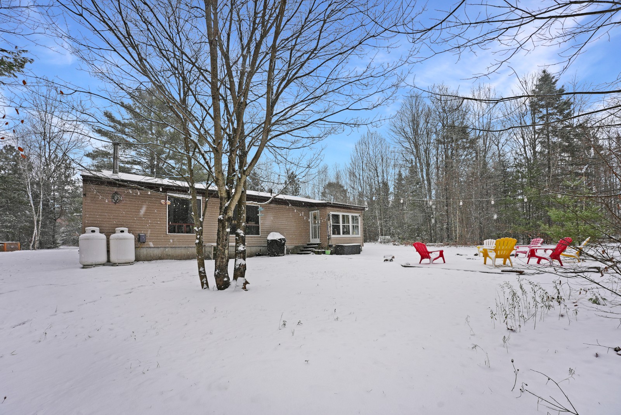
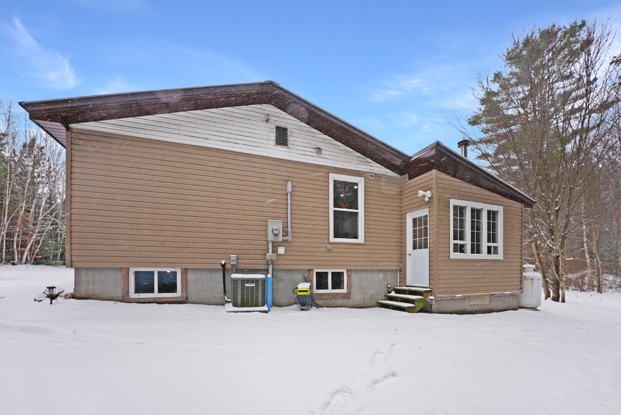
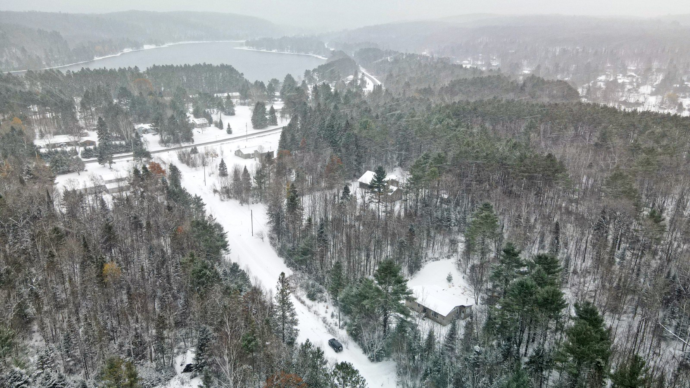
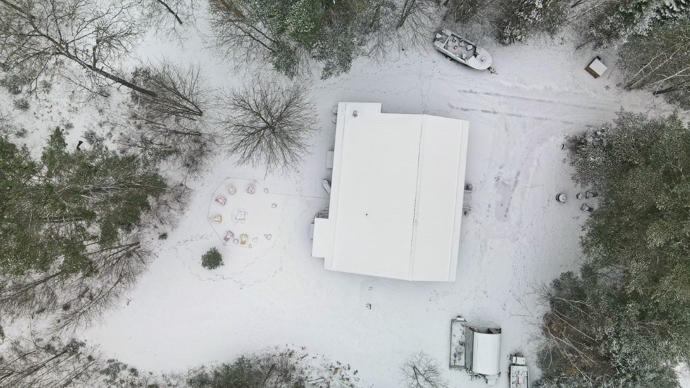
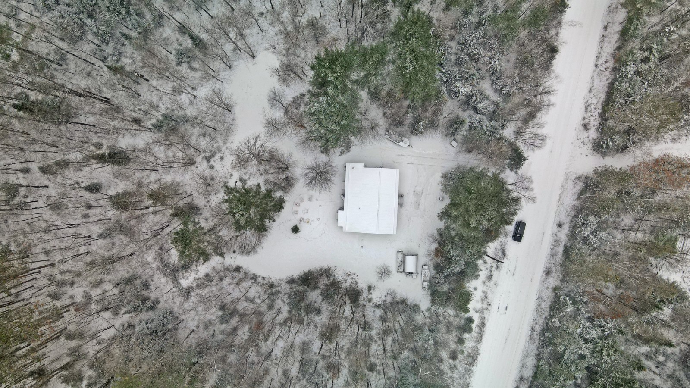
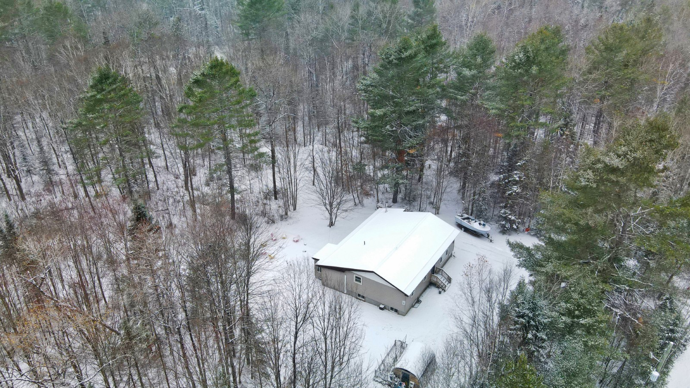
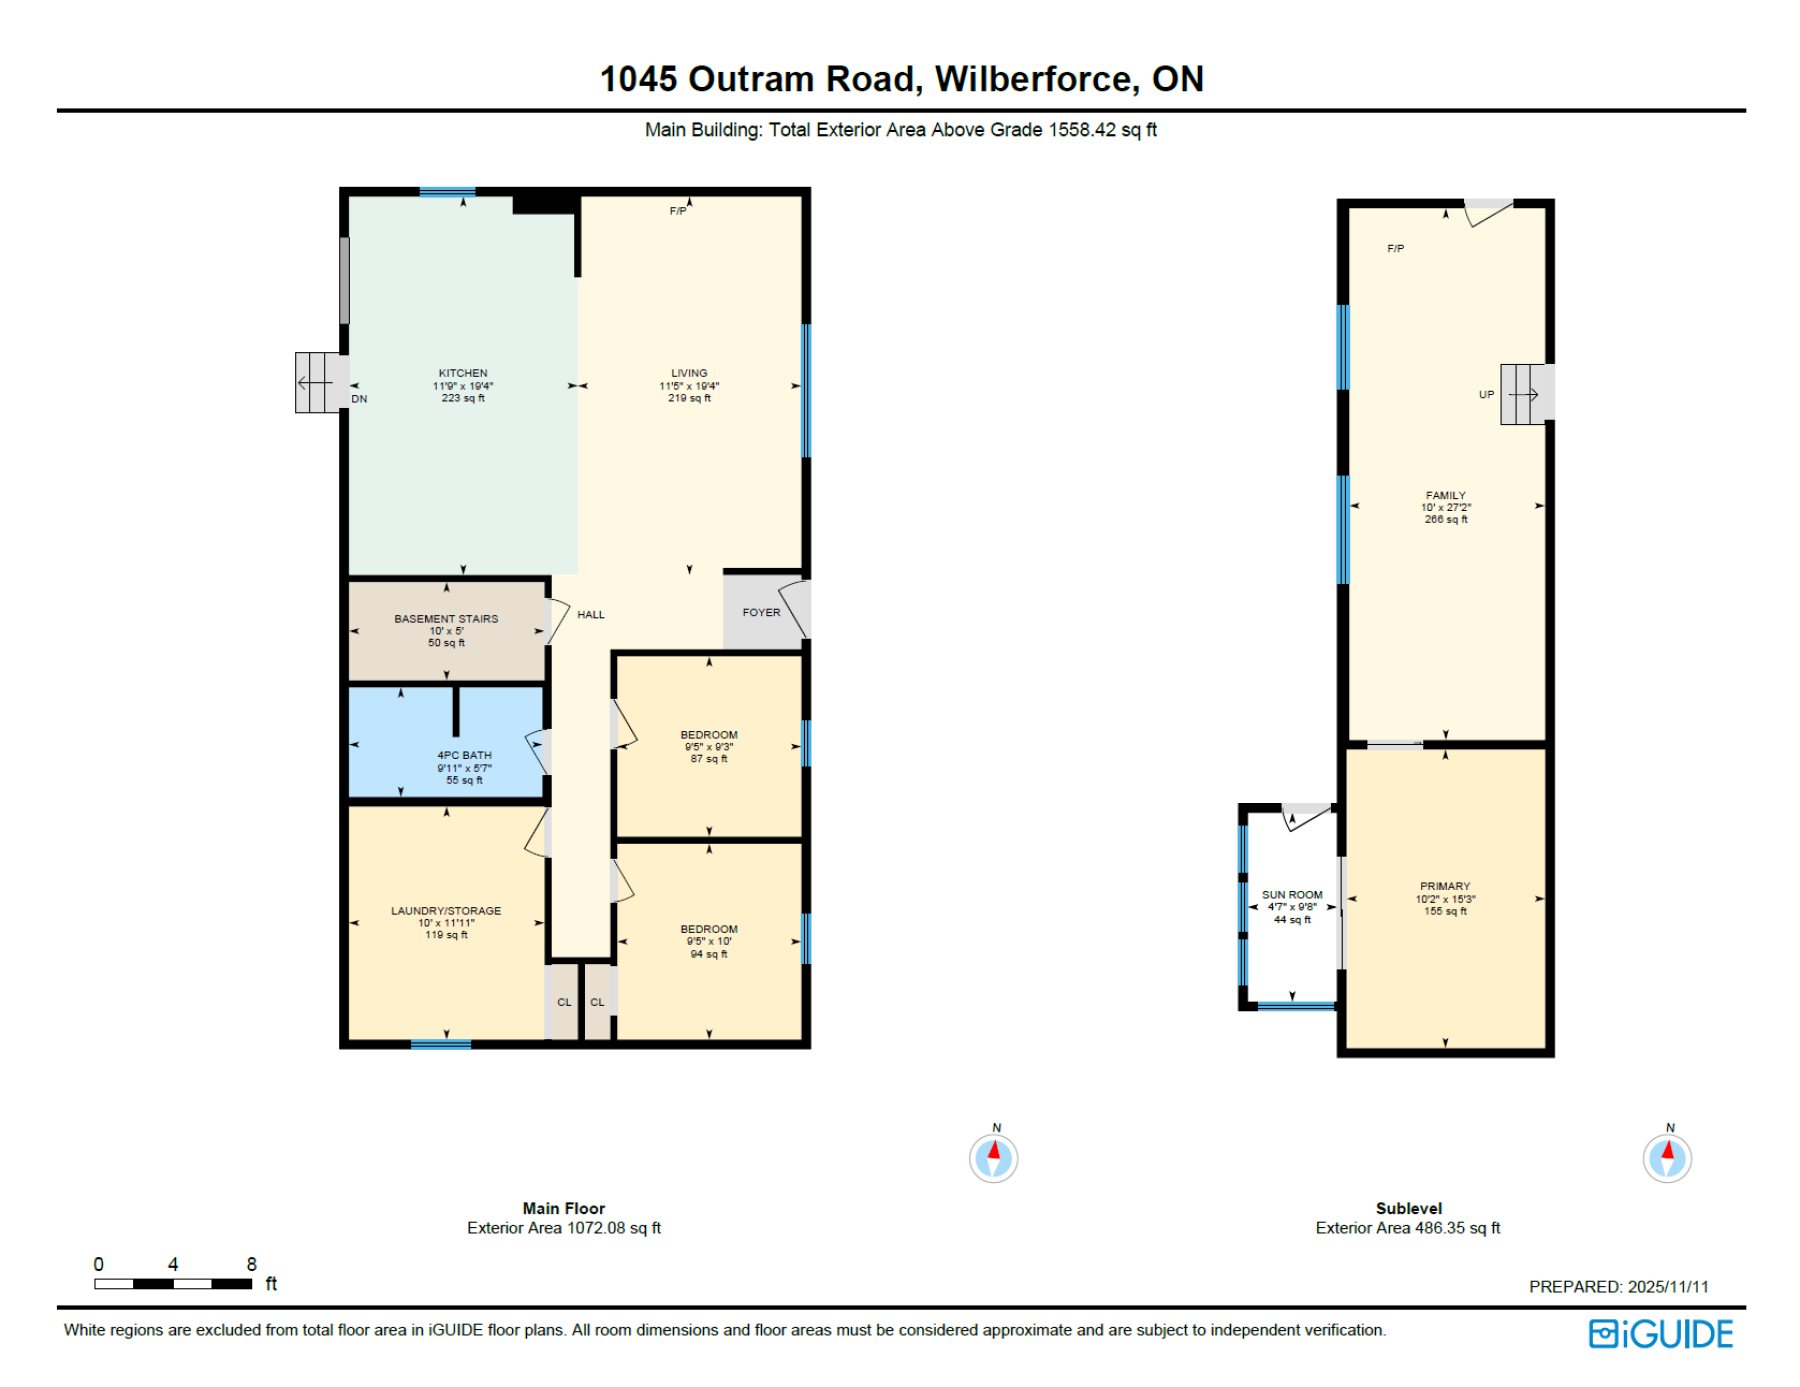
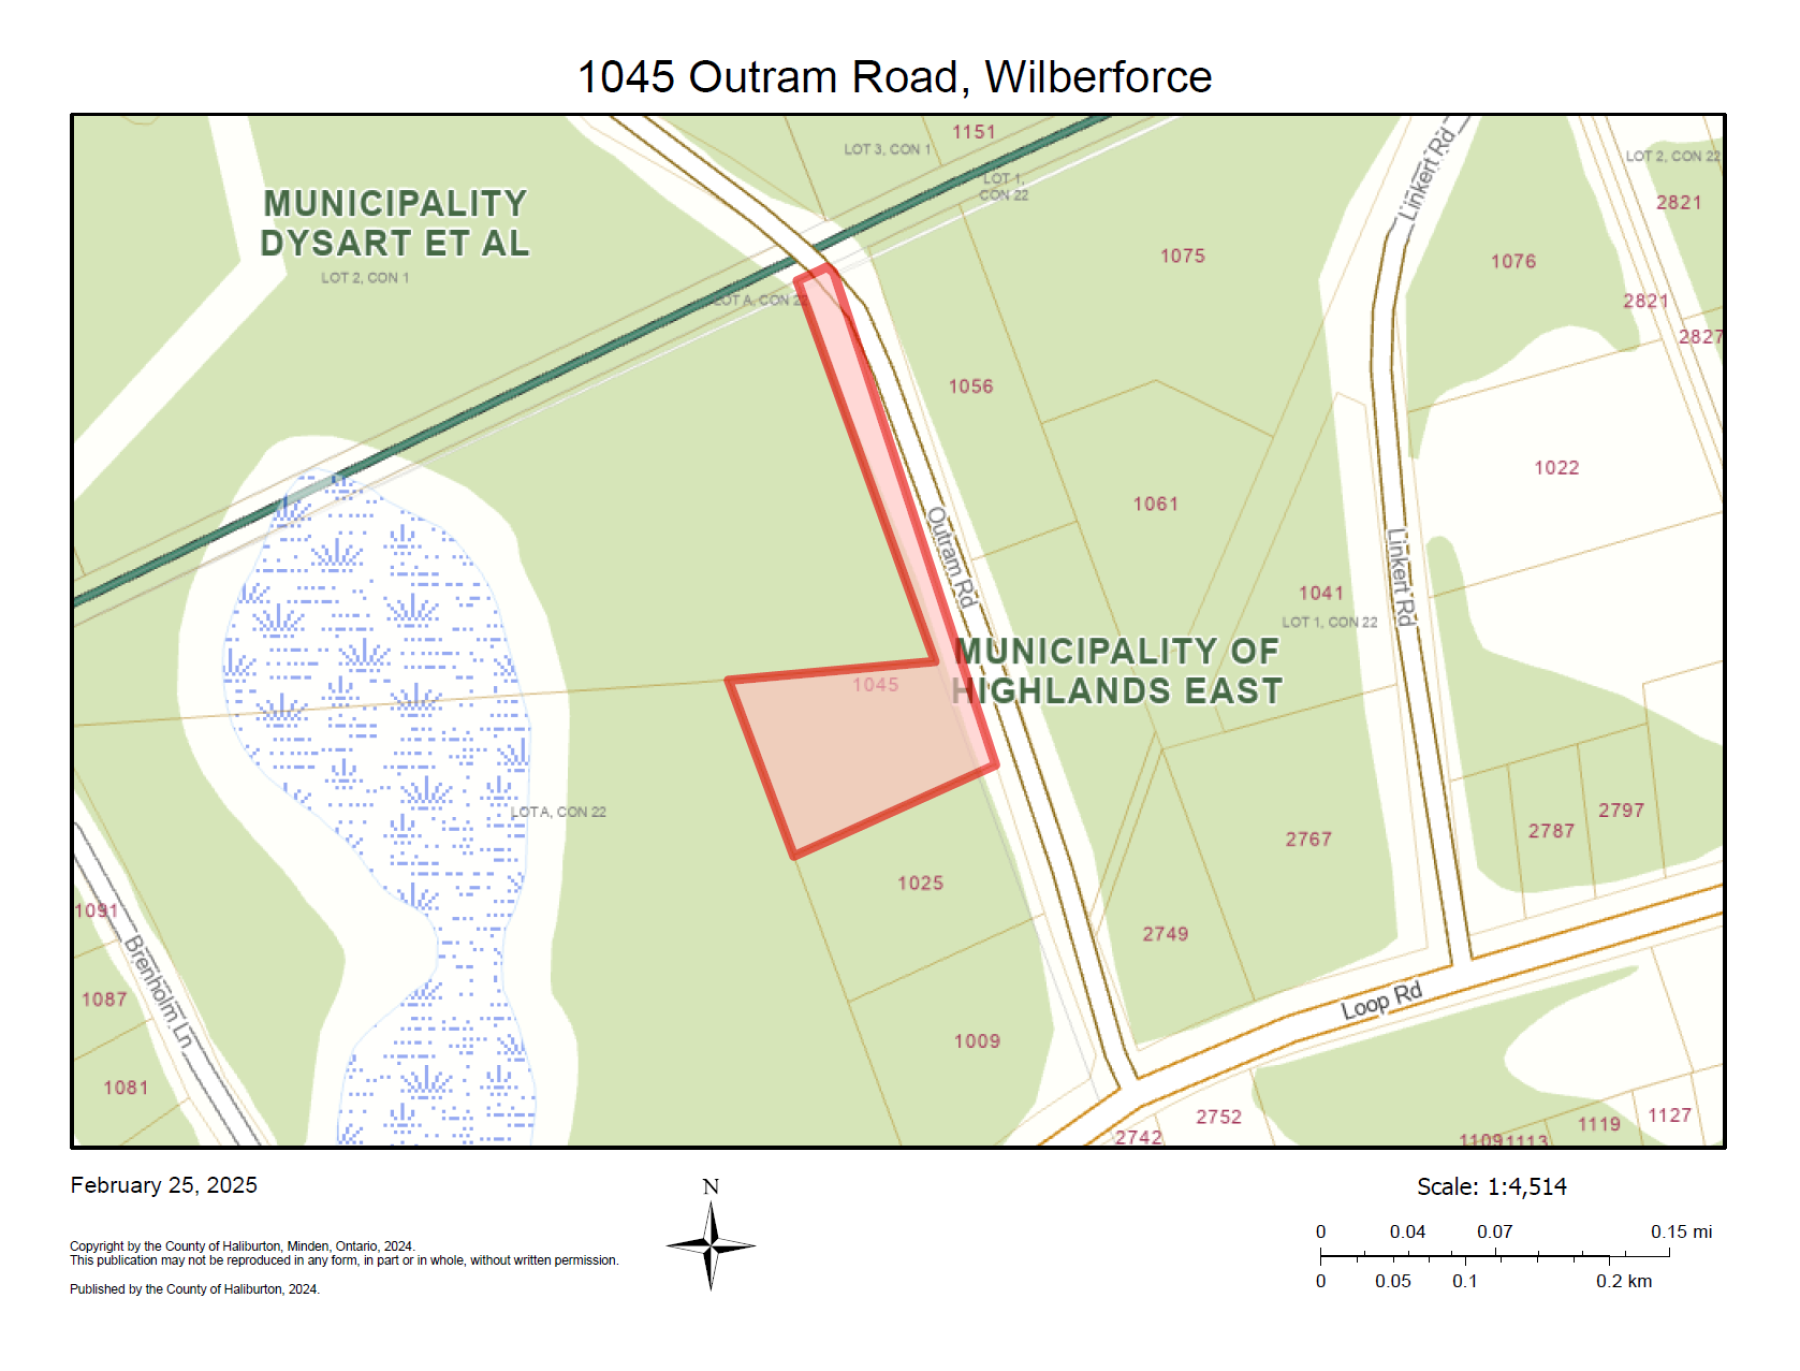
 1045 Outram Road, Wilberforce
 Related Listings