1012 Shetland Road, Minden Hills

$478,800
New

1012 Shetland Road, Minden Hills

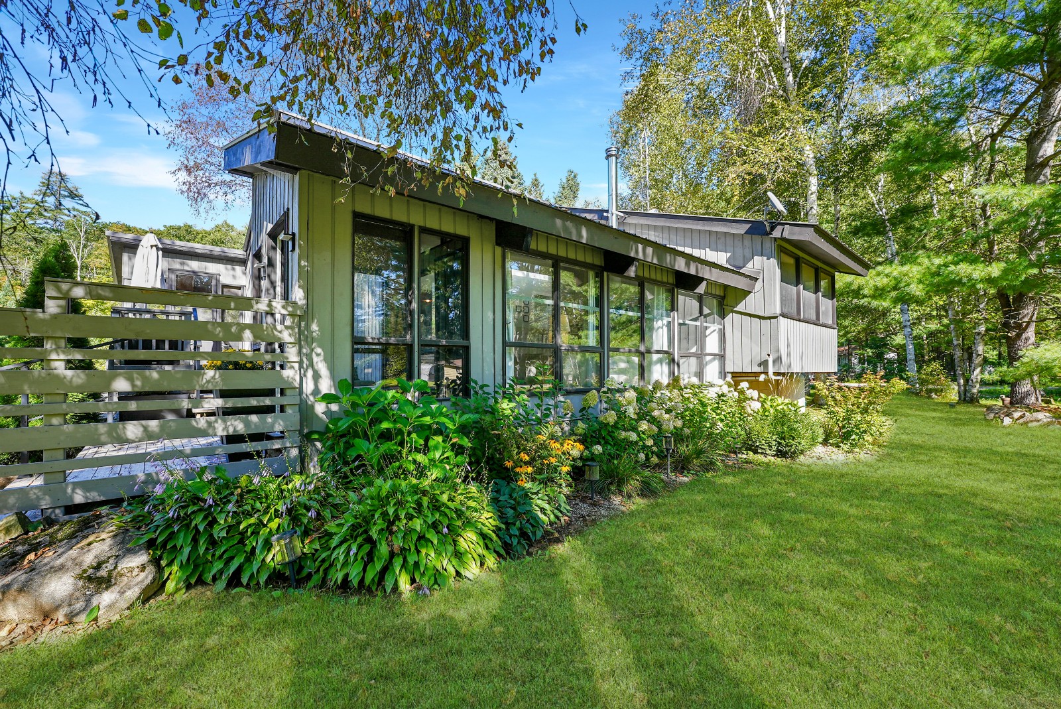
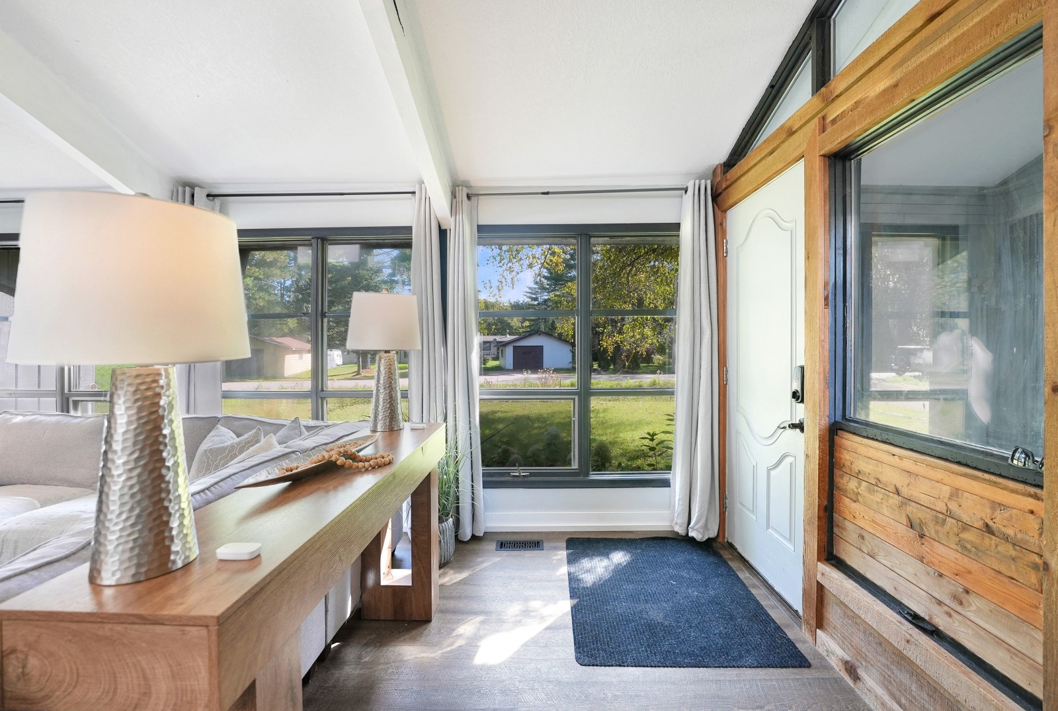
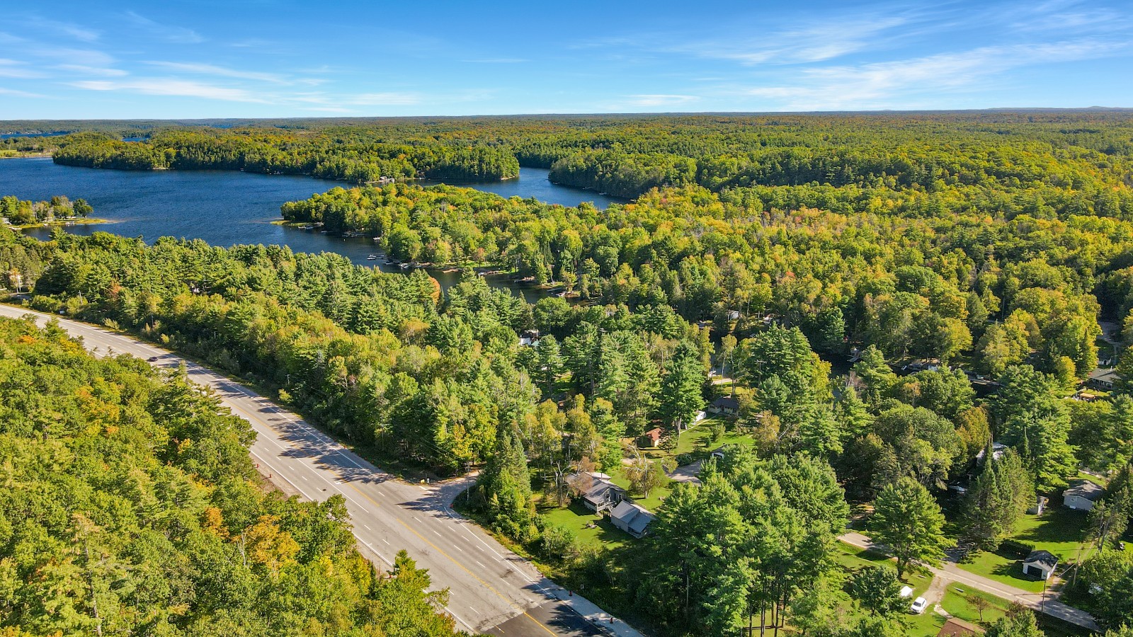
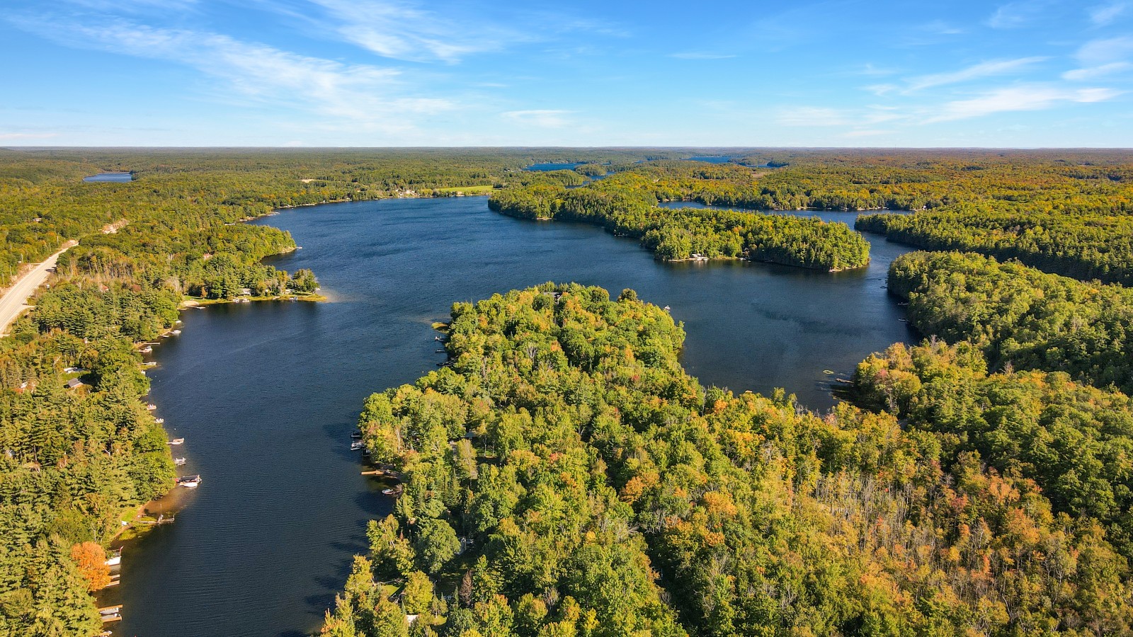
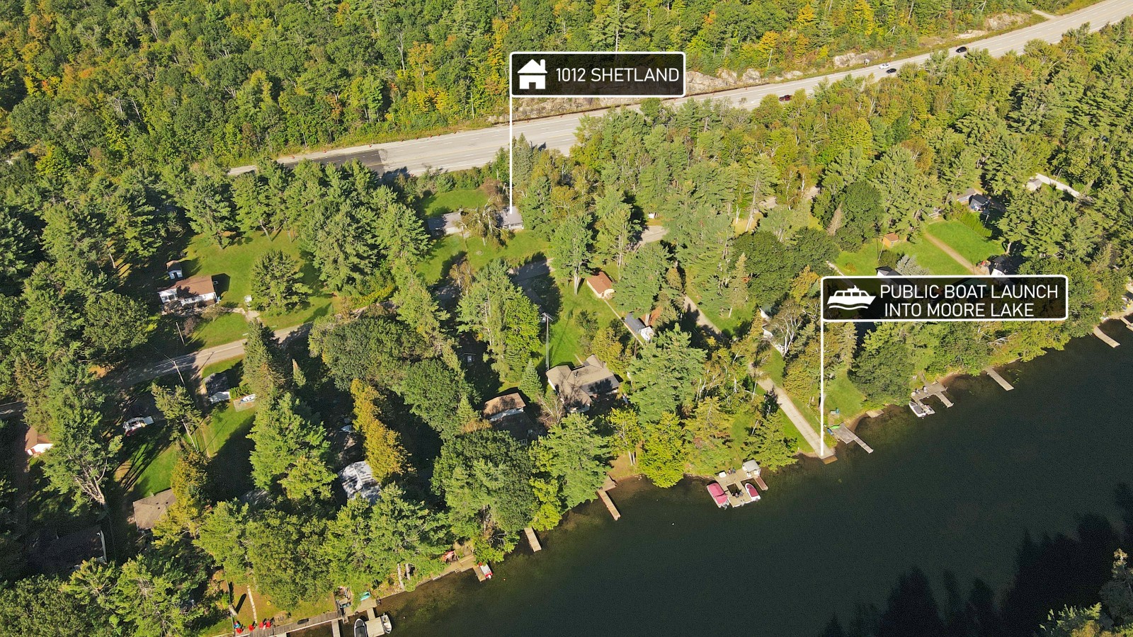
A great place for a family to put down roots, this recently remodelled three-level backsplit offers year-round living just outside Moore Falls. Set on just under an acre, there is plenty of room for kids to play, families to gather, and everyone to enjoy the outdoors. The quiet community offers easy access to Highway 35, while the Village of Minden is approximately 20 minutes away and the GTA is less than two hours.

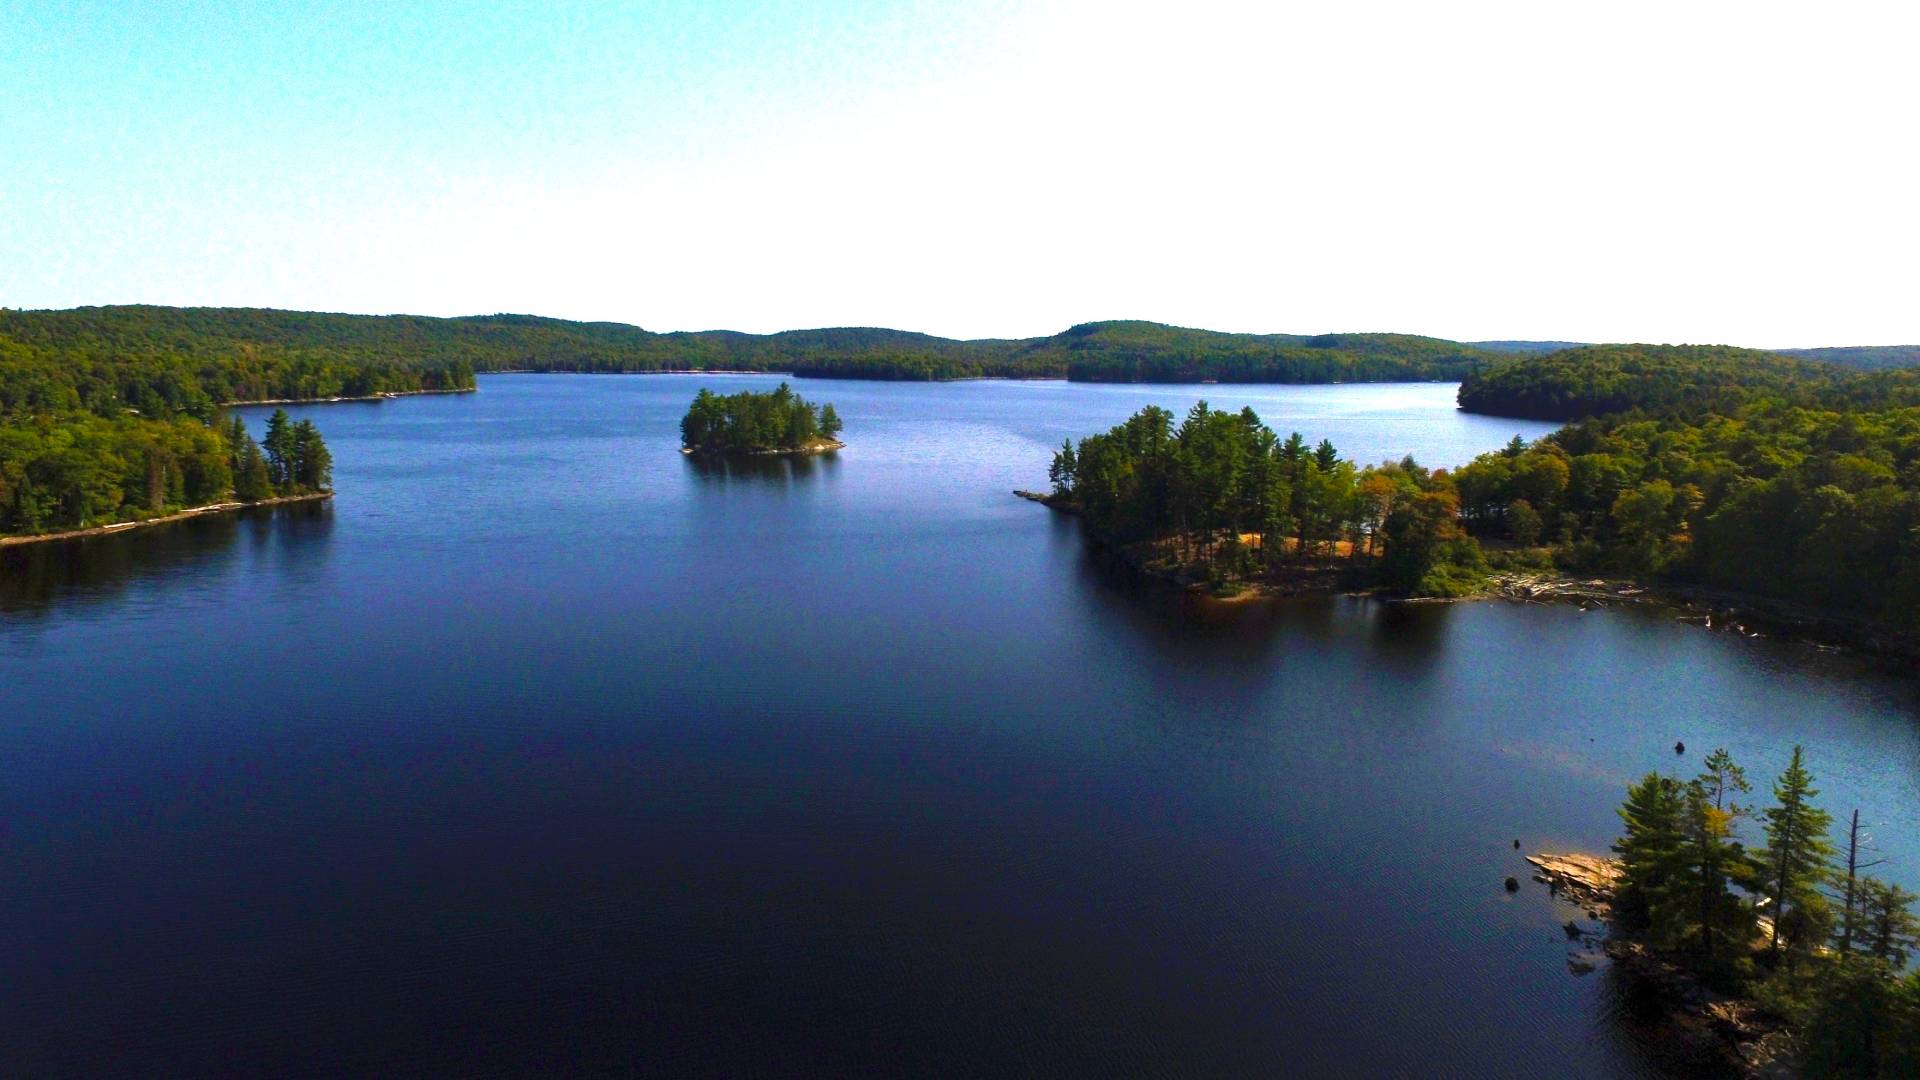
With the Moore Lake boat launch is just a short walk away, it makes it easy to get out on the water for boating, fishing, swimming and summer days at the lake. Minden offers grocery stores, restaurants, parks, recreation, school, and other everyday amenities. Inside, the home has a practical layout with room for everyone.

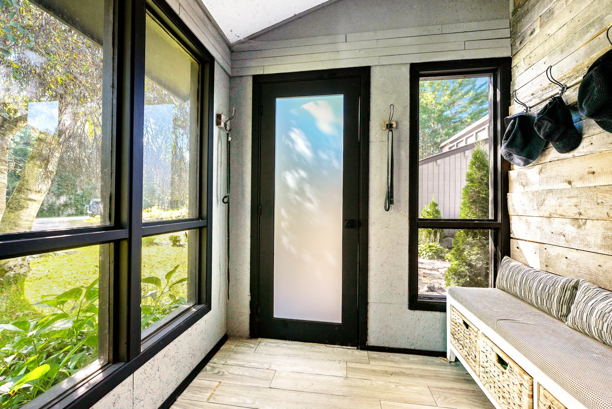
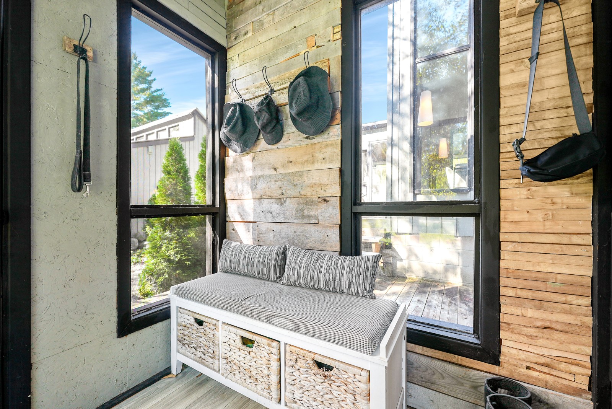
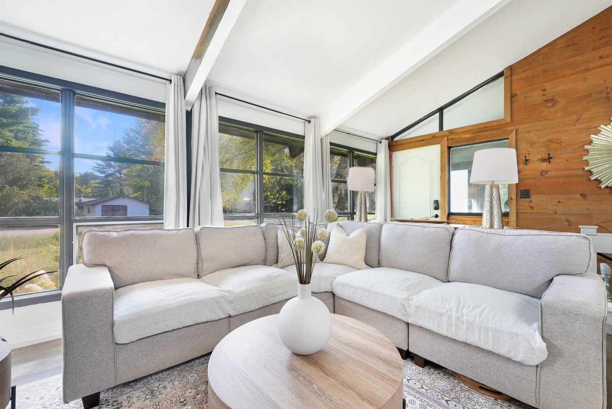
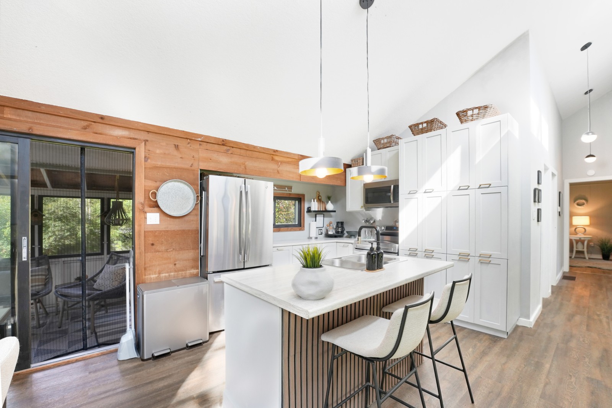
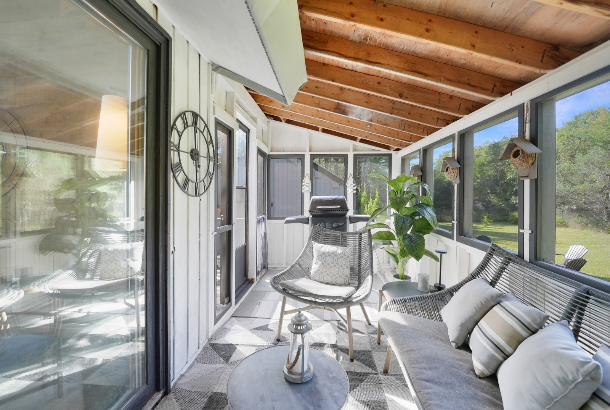
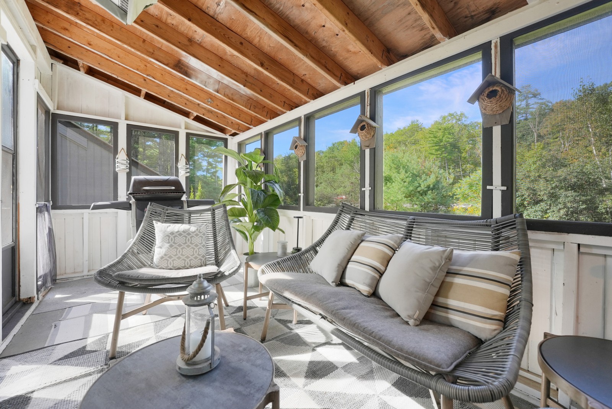
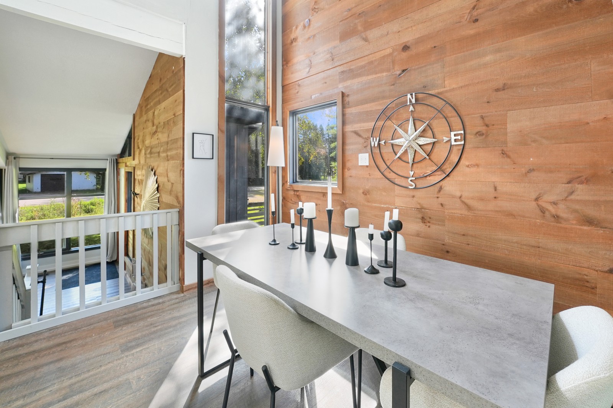
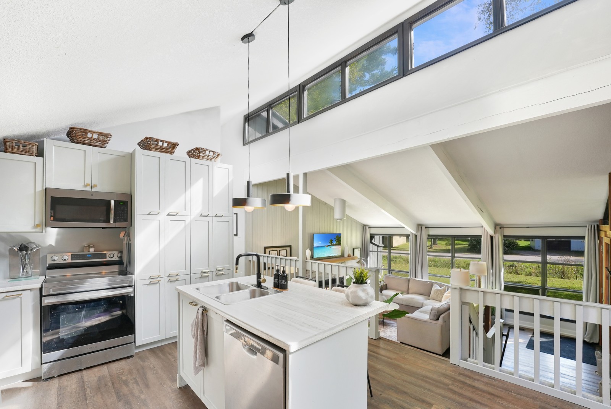
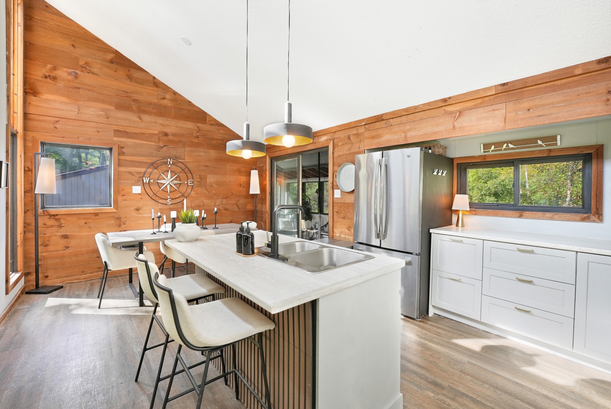
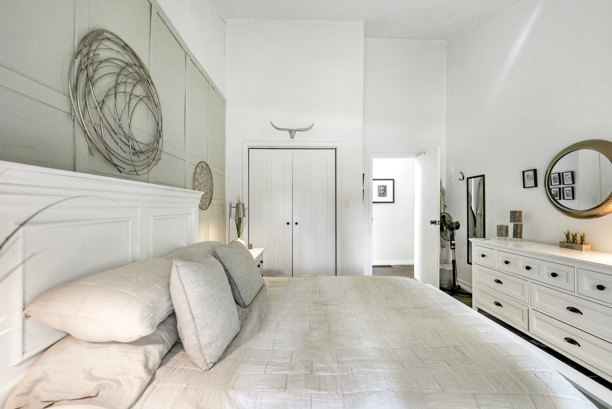
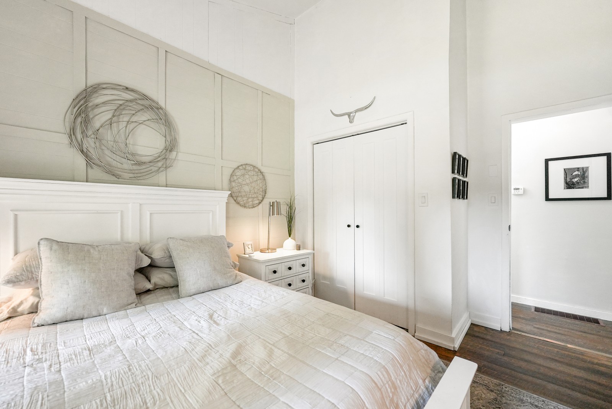
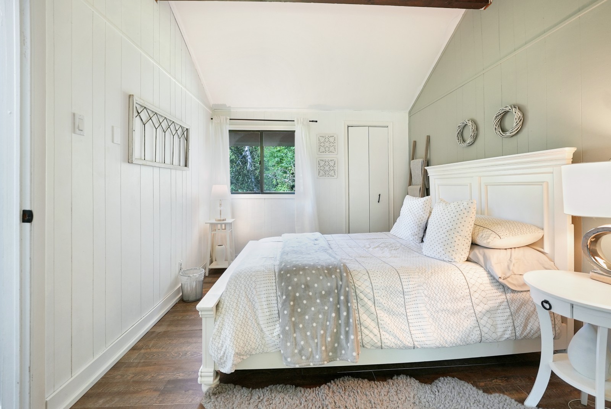
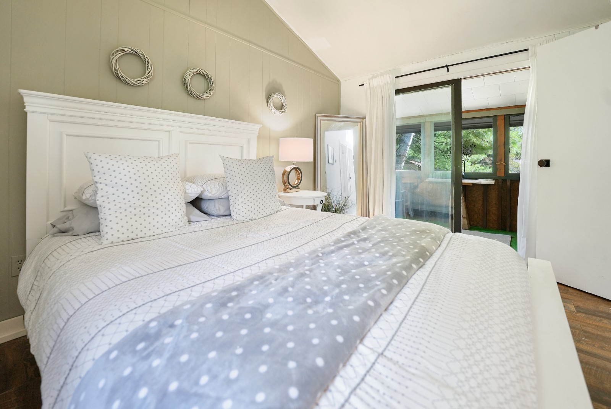
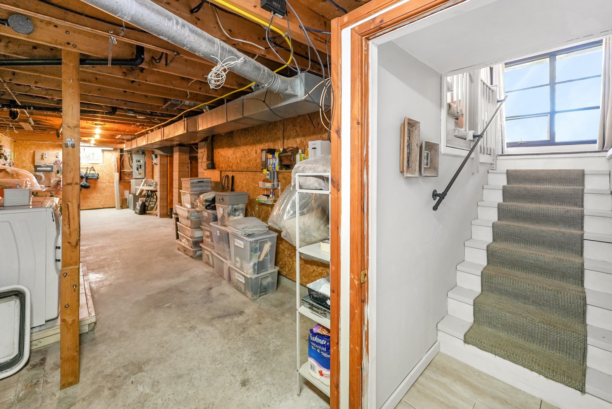
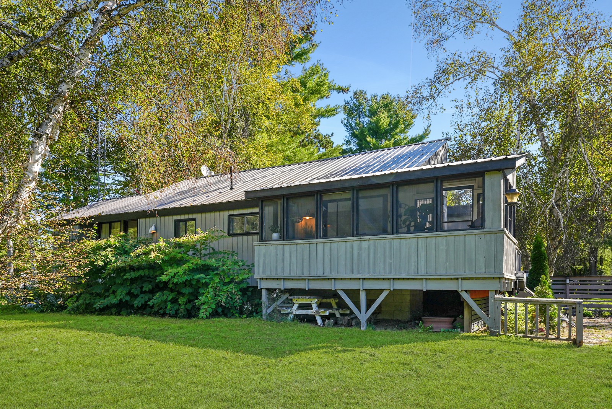
The ground level welcomes you with a bright and inviting living room. A few steps up, the open-concept kitchen and dining area overlooks the living room, creating an open and connected space for family meals and everyday life. From the dining area, step directly into the screened-in Haliburton room, an ideal spot for morning coffee or relaxing outdoors without the bugs. The main living level includes two bedrooms, each with its own private screened room, along with an office that could easily be used as a third bedroom. A 4-piece bathroom, updated in 2026, completes this level. The lower level currently houses the laundry and is unfinished, giving you the opportunity to create additional living space.

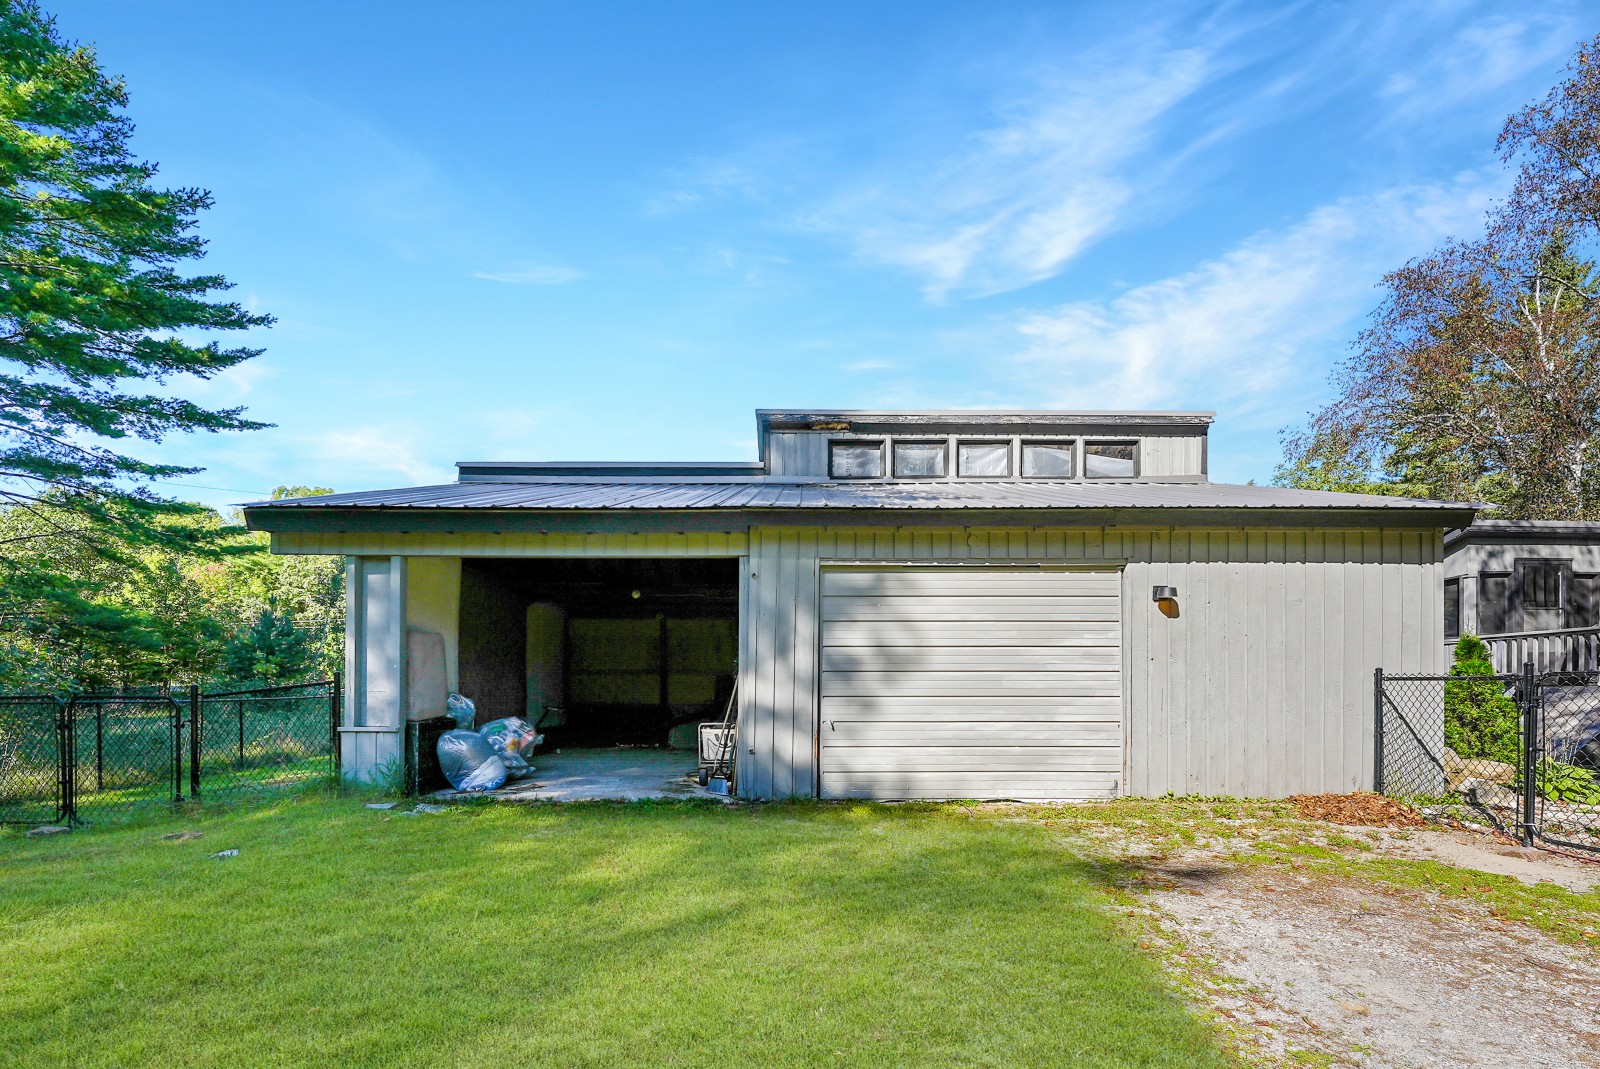
Outside, the nearly one-acre property gives the kids plenty of space to run and play, while the detached garage and workshop provide room for vehicles, toys and tools. With lake access just down the road, a generous yard, flexible bedroom options and a convenient location close to Minden, this is a home designed to give a family room to live, grow and enjoy time together.

3 Bedrooms
1 Bathroom
0.863 Acres
1012 Shetland_GIS Map.png

Related Listings

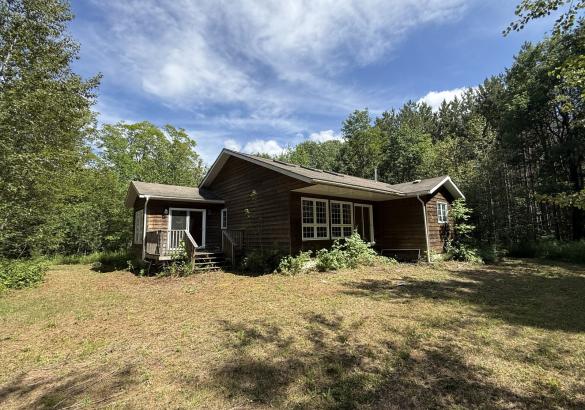
Brown house with small deck, brown grass and trees.
$449,900
New Price

1170 Bushwolf Lake Road, Haliburton

Located in a desirable area just minutes from Sir Sam's Ski & Ride and Eagle Lake's public beach, this 3-bedroom, 2-bathroom bungalow offers a fantastic opportunity to add your own vision and personal touches. The open-concept layout provides a functional living space, while the beautiful lot offers plenty of room to enjoy the outdoors. Conveniently situated just 15 minutes from the Village of Haliburton, you'll have easy access to grocery stores, restaurants, shopping, schools, healthcare services, and year-round recreation. Being sold under Power of Sale, this property presents an excellent opportunity for buyers looking to invest, renovate, or create a home in a sought-after Haliburton Highlands location.
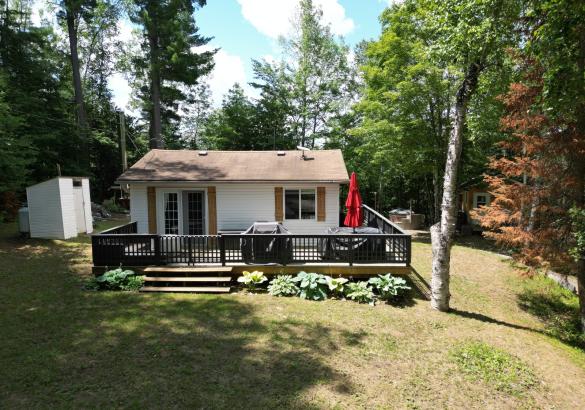
White house with a brown roof, black railing and a red umbrella
$399,900
New Price

1419 Clement Lake Road, Wilberforce

Enjoy the comfort of country living with the convenience of nearby amenities in this beautifully updated 4-season home, ideally located just a short walk from public access to Clement Lake. Whether you're searching for your first home, looking to downsize, or wanting a low-maintenance getaway, this move-in-ready property offers a peaceful setting surrounded by nature. Backing onto protected wetlands, the property provides privacy and a scenic natural backdrop while benefiting from year-round access on a municipally maintained road. Inside, the thoughtfully renovated home features 2 bedrooms and 1 bathroom, with bright, modern finishes that make it easy to settle in and start enjoying your new space. A new electrical panel with a generator transfer switch offers added confidence and convenience throughout the seasons. The outdoor space is equally versatile. A 12' x 20' detached accessory building offers endless possibilities as a workshop, studio, home office, or could easily be converted back into a garage if desired. A separate 10' x 10' bunkie provides even more flexible space for guests, hobbies, or a private workspace. After a day of exploring the area, relax and unwind in the wood-fired hot tub while taking in the peaceful surroundings. Conveniently located just minutes from Wilberforce, you'll have quick access to grocery stores, fuel, restaurants, the recreation centre, school, and other everyday amenities. With nearby lakes, public boat launches, ATV and snowmobile trails, and countless outdoor recreation opportunities, this property is perfectly suited for year-round living or weekend escapes in the heart of cottage country.
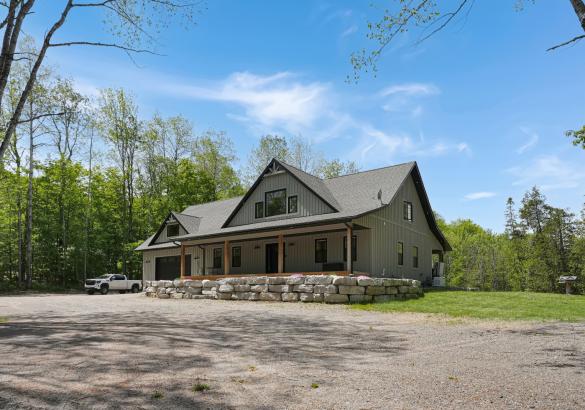
grey house with a covered front porch, stone retaining wall, gravel in front and blue skies
$875,000
New Price

1677 Hospitality Road, Minden Hills

Welcome to 1677 Hospitality Road, set on a private and well-positioned 2-acre parcel just minutes from the Village of Minden. This sought-after area offers convenient access to everyday amenities including grocery stores, restaurants, and education, as well as year-round recreation such as boating, fishing, hiking, and extensive snowmobile and ATV trail networks. This custom-built home offers over 3,000 sq ft of finished living space, filled with natural light throughout. A welcoming covered front porch leads into a spacious open-concept main floor featuring vaulted ceilings and large windows that highlight the surrounding setting. The heart of the home is the large, well-appointed kitchen designed for entertaining, complete with two generous pantries for exceptional storage. Also on the main level is a 2-piece powder room, main-floor laundry, and convenient access to the attached oversized two-car garage. The garage is heated with in-floor heating and offers excellent versatility, doubling as a man cave or additional living/work space. The primary suite is a private retreat featuring a walk-in closet, ensuite with a separate shower and soaker tub, and direct access to the covered hot tub area on the rear deck—perfect for year-round relaxation. The second level offers two spacious bedrooms, each with walk-in closets, a 4-piece bathroom, and a loft space overlooking the main living area. Above the garage, a large bonus room provides exceptional flexibility with its own garage access—ideal for a home-based business, gym, studio, or private workspace, allowing it to remain separate from the main living quarters. An additional detached toy garage provides even more storage for recreational equipment, vehicles, or seasonal items. A well-designed home offering space, flexibility, and comfort in a highly desirable location close to Minden.
Grey house with full covered porch, detached garage with white door and paved laneway
$549,000

1023 Chester Crescent, Harcourt

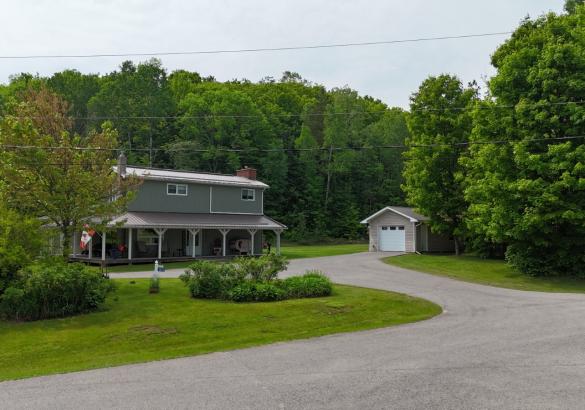
Welcome to this beautifully maintained 3-bedroom home in Harcourt, where privacy, space, and thoughtful design come together. Set on a level lot surrounded by trees, this property offers plenty of room for children, pets, and outdoor enjoyment while providing a peaceful setting away from neighbouring homes. A paved driveway leads to the home and detached 24' x 14' garage, while one of the standout features is the impressive 3-sided covered veranda. This inviting outdoor space allows you to enjoy the outdoors in comfort through every season, whether you're entertaining, relaxing with a coffee, or simply taking in the quiet surroundings. With over 2,200 sq ft of finished living space spread across three levels, this home offers a functional layout for families. The main level features a bright open-concept design with a sunken living room, propane fireplace, and multiple walkouts to the covered veranda, creating an ideal flow for entertaining. The second level is dedicated to the spacious primary suite, featuring a large bedroom, private ensuite, office space, and sitting area-a true retreat within the home. The lower level provides even more living space with a generous recreation room, media/entertainment area, and convenient access to the attached 28' x 24' garage. Additional features include a second bathroom, ample storage, and a layout designed for comfortable family living. Located in the welcoming community of Harcourt, this property offers the best of rural living while remaining conveniently positioned between Haliburton and Bancroft for shopping, restaurants, services, and everyday amenities. With its combination of privacy, space, and pride of ownership, this home is ready for its next family to enjoy.
House with Covered porch, with grass leading up to it
$699,900
New Price

17254 Highway 118, Highlands East

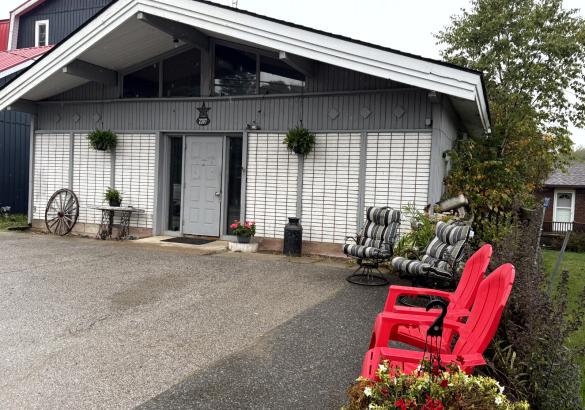
Set on 46 acres and tucked back from the road down a private, tree-lined laneway, this spacious family home offers the perfect blend of privacy, space, and convenience. With room to grow both inside and out, this property is ideal for families looking to embrace country living without sacrificing access to amenities. Located just 15 minutes from the Village of Haliburton, you'll enjoy easy access to schools, grocery stores, restaurants, healthcare services, local shops, recreation facilities, and year-round community events. Situated on a school bus route, the property is well suited for busy family life. This raised bungalow offers approximately 1,600 sq ft on each level, providing over 3,200 sq ft of living space to spread out and enjoy. The main floor is designed for gathering, featuring a large open-concept kitchen and dining area that easily becomes the heart of the home. The sunken living room is warm and inviting with a wood-burning fireplace and large windows that fill the space with natural light. Three bedrooms, a bathroom, a laundry room, and access to a 12' x 18' screened porch complete the main level. The walkout lower level adds even more flexibility for growing families. Here you'll find a large open space, a large recreation room complete with a wood stove and bar area, a fourth bedroom, and a 3-piece bathroom-perfect for teenagers, overnight guests, or multi-generational living. Outside, the possibilities continue with a 30' x 40' detached garage and an 18' x 20' drive-through shed, providing exceptional storage for vehicles, tools, recreational equipment, and hobbies. The 46-acre property itself is a true playground for outdoor enthusiasts. With expansive forested land, there is plenty of room for hiking, hunting, exploring, creating recreational trails, and enjoying nature right in your own backyard. Offering space, privacy, and endless opportunities for family adventures, this is the type of property where memories are made for years to come.
White and grey home with 2 red muskoka chairs and 2 striped chairs sitting out front.
$199,000

2307 Loop Road, Wilberforce

Whether you're entering the market, looking to downsize, or searching for your next investment opportunity, this charming 2-bedroom, 1-bathroom home in the heart of Wilberforce offers an excellent combination of affordability, convenience, and lifestyle. Inside, the open-concept layout is complemented by soaring 12-foot ceilings that create a bright and spacious atmosphere. Main-floor laundry adds everyday convenience, while the large deck provides the perfect place to enjoy your morning coffee, host family and friends, or unwind under the stars after a day outdoors. The location is hard to beat. Just steps from Foodland, the arena, curling club, and other everyday amenities, you'll love the convenience of village living. Walk over to Agnes' General Store to grab an ice cream, then follow the path to Wilberforce's new public beach for an afternoon of swimming, paddling, or relaxing by the water. Public docks and lake access are also nearby, making it easy to enjoy everything this vibrant community has to offer. The property has also proven itself as a successful income-producing rental, making it an attractive option for investors looking to expand their portfolio. With low carrying costs, a functional layout, and a location that puts recreation and amenities within walking distance, this is an excellent opportunity to own a home in one of Haliburton County's welcoming communities.