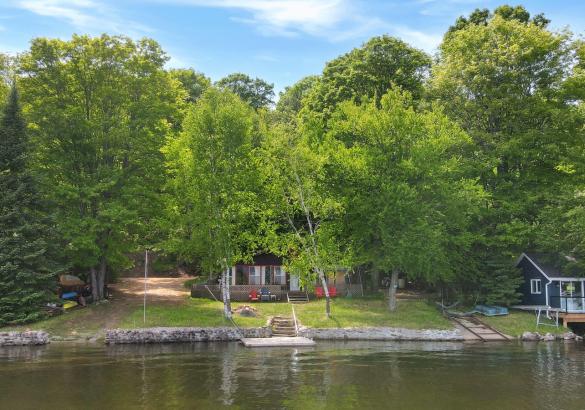
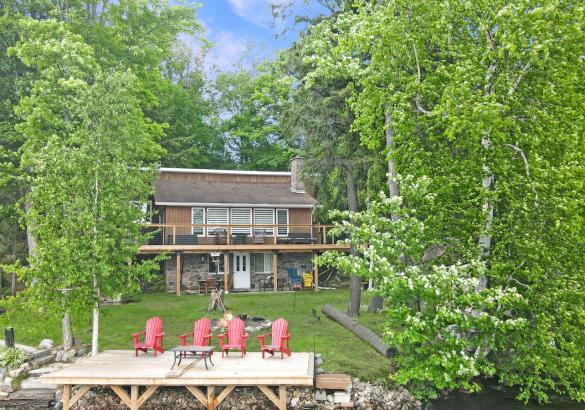
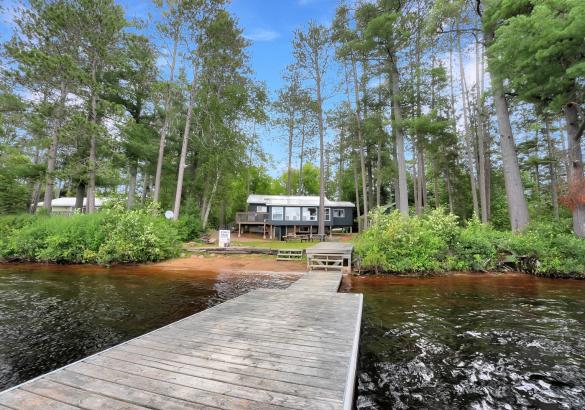
1024 Norandy Lane on Canning Lake, Minden Hills
Located on beautiful Canning Lake, this classic 3-season cottage offers an opportunity to enjoy waterfront living on Haliburton's only five-lake chain. With miles of boating through connected lakes, access to marinas, restaurants, and the ability to explore one of the region's most sought-after waterways, the chain is a favourite among cottagers and boaters alike. The property features 110 feet of clean shoreline, a level lot, and easy access to the water's edge. A private boat launch adds convenience for getting out on the lake and enjoying everything the chain has to offer. Whether you're looking to renovate the existing cottage or build your dream waterfront retreat, this property provides a fantastic starting point in a desirable location. Conveniently situated less than 10 minutes from Minden and approximately 20 minutes from Haliburton, you'll enjoy easy access to shopping, restaurants, and essential amenities while still experiencing the best of cottage country.
6198 Haliburton Lake Road on Haliburton Lake, Haliburton
Located on beautiful Haliburton Lake, this waterfront property is ready for you to come up and enjoy everything cottage country has to offer. Situated just 30 minutes from the Village of Haliburton and 20 minutes from the Eagle Lake Country Market, you'll enjoy the perfect balance of privacy and convenience.
Set on a flat, low-maintenance lot with 90 feet of beautiful shoreline, the property is designed for easy lakeside living. An approximately 20' x 10' dry boathouse complete with marine rails adds excellent functionality and storage for your watercraft and equipment.
This 4-level backsplit offers a well-designed layout with multiple living spaces for family and guests. The entry level features laundry, a 3-piece bathroom, a bedroom, and a spacious primary suite complete with a walk-in closet, 3-piece ensuite with a soaker tub, and patio doors leading to a lakeside deck.
The main level is bright and welcoming with an open-concept kitchen, dining, and living area. The nicely updated kitchen flows seamlessly into the living space, where large lakeside windows capture stunning views and fill the home with natural light. A wood-burning fireplace creates a warm atmosphere, while walkout access to the deck extends the living space outdoors.
The finished lower level offers a third bedroom, a recreation room, and walkout access to a lakeside patio, creating a great space for entertaining or accommodating guests. An additional unfinished level, accessible from the lower level and offering direct access outside, provides endless possibilities for storage, a workshop, hobby space, or future customization.
Whether you're looking for a year-round waterfront home or a cottage getaway, this property offers a comfortable and functional layout in a beautiful Haliburton Lake setting.
1500 Twelve Mile Lake Road on Twelve Mile Lake, Minden Hills
Located on beautiful Twelve Mile Lake, this family-friendly four-season waterfront property offers 150 feet of shoreline, a level lot, and big lake views. As part of the Twelve Mile Lake, Boshkung Lake, and Little Boshkung Lake chain, you'll have plenty of opportunity for boating, swimming, fishing, and exploring the water with family and friends. Set on a year-round municipally maintained road, the property is designed for easy cottage living. The level lot leads to a sandy beach, creating an ideal spot for kids to play, swim, and spend summer days by the water. A large lakeside deck provides plenty of space for outdoor dining, entertaining, and relaxing while taking in the expansive lake views. Inside, approximately 1,850 sq ft of living space provides plenty of room for the whole family. The open-concept main living area features vaulted ceilings, a beautiful stone fireplace, and large windows showcasing the lake views. The 12' x 13' screened porch extends the living space and is perfect for family dinners, relaxing, or enjoying the outdoors bug-free. The oversized primary bedroom offers a private escape with its own ensuite and walkout to a private deck. Two additional bedrooms, a 4-piece bathroom, and main-floor laundry complete the main living space. A separate 360 sq ft bunkie adds even more flexibility, featuring its own bedroom, sitting area, and bathroom—ideal for older children, visiting family, or guests who want their own space. A storage shed provides room for water toys, outdoor equipment, and firewood, keeping everything organized and ready for your next adventure. The location is equally appealing. You're just 10 minutes from Minden, where you'll find grocery stores, restaurants, schools, shopping, and other everyday amenities. Carnarvon is less than 10 minutes away and is home to several popular local restaurants and shops. With sandy waterfront, a great lake chain, multiple bedrooms, guest accommodations, and plenty of space for the whole family, this is a property made for summer days on the water and memorable family getaways.
1325 Watts Road on Little Kennisis Lake, Haliburton
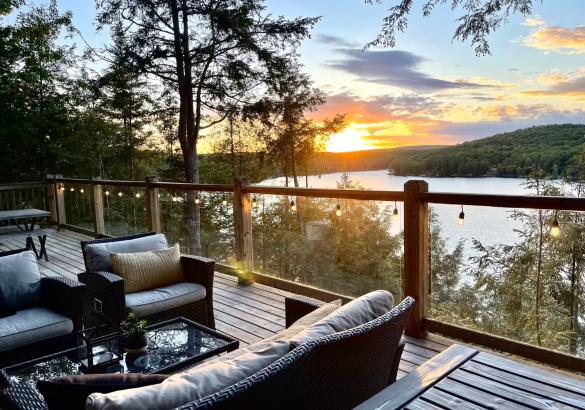
Perched among the trees overlooking beautiful Little Kennisis Lake, this 4-season waterfront cottage offers privacy, stunning lake views, and the perfect setting to enjoy the Haliburton Highlands year-round. Set on just under an acre with 140 feet of waterfront, the property showcases the beauty of the Canadian Shield with granite outcroppings, mature trees, and deep, clean water ideal for swimming, boating, and fishing. The open-concept cottage is designed to capture the views, featuring vaulted ceilings, skylights, and expansive windows that fill the space with natural light. The living area is centred around a cozy wood-burning fireplace, creating a warm gathering space after a day on the lake or exploring the surrounding trails. The updated kitchen overlooks the dining and living areas, making it ideal for entertaining family and friends. The main floor offers 3 bedrooms and a full bathroom, while the loft provides additional flexible space for guests, a home office, or a quiet retreat. The walkout lower level adds even more living space with a recreation area and direct access outdoors. Approximately 120 steps lead to the private waterfront, where you'll find a large dock with deep water access, a lakeside deck, and a firepit area perfect for relaxing and enjoying summer evenings. Located on a year-round municipally maintained road, the property features a drilled well, high-speed internet, and plenty of parking for vehicles and recreational toys. Enjoy all that the Kennisis Lake community has to offer, including nearby Kennisis Lake Marina with boat rentals, fuel, pickleball courts, a fry shack, and ice cream/coffee bar. Outdoor enthusiasts will love the close proximity to Haliburton Forest, offering hiking, mountain biking, ATV and snowmobile trails, and endless year-round adventures. Currently a successful vacation rental with excellent income potential. A rare opportunity to own a private waterfront getaway on sought-after Little Kennisis Lake.
1326 Bob Lake Road on Bob Lake, Minden Hills
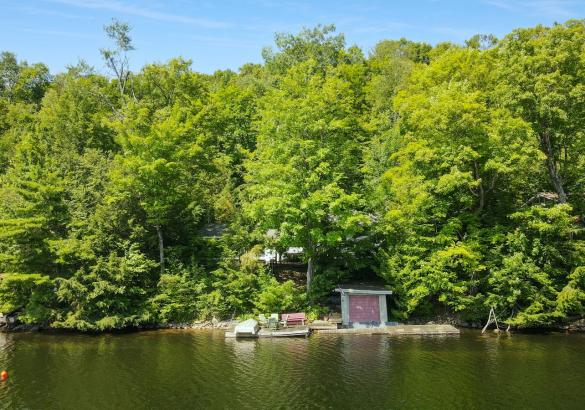
Enjoy classic cottage living on beautiful Bob Lake with this charming 3-season cottage offering approximately 1,050 sq ft of space, 4 bedrooms, and 1 bathroom. With southeast exposure, you'll enjoy plenty of sunshine and beautiful days on the water. The clean shoreline and deep water off the dock make this an excellent spot for swimming, boating, fishing, and enjoying time with family and friends. A dry boathouse provides additional storage for water toys, equipment, and cottage essentials. Inside, the cottage offers a comfortable layout with plenty of room for family and guests, making it easy to settle in and enjoy the lake without the fuss of a large property. Located just 10 minutes from Minden, you're close to grocery stores, restaurants, shops and other everyday amenities. A great opportunity to get on Bob Lake and start making memories at the cottage.
1053 Cheerful Lane on Benoir Lake, Dysart et al
Rarely does a property of this caliber become available on beautiful Benoir Lake. Set on an exceptional waterfront lot with approximately 750 feet of shoreline, this unique property enjoys frontage on both Benoir Lake and the York River, creating an unmatched setting for privacy, recreation, and breathtaking natural beauty. The level lot is dotted with towering mature trees and features a hard-packed sandy beach with desirable southern and western exposure on the lake, while the York River shoreline offers a peaceful southeastern aspect. Whether you're swimming, launching a canoe, or simply enjoying the waterfront, this property offers endless opportunities to experience the outdoors. Designed for hosting family and friends, the property includes both a 4-season cottage and a separate guest house, providing plenty of space for everyone to gather. A new septic system, installed in 2014, services both buildings. Over the years, the property has seen numerous updates, including a beautifully renovated main floor in the cottage, an enclosed sunroom, a durable metal roof, and the construction of the guest house in 2014.Benoir Lake forms part of the sought-after Elephant, Baptiste, and Benoir three-lake chain, offering approximately 35 kilometres of connected boating, exceptional fishing, and endless opportunities to explore by water. Paddle up the scenic York River toward Algonquin Park, or take advantage of the nearby ATV and snowmobile trail systems that make this area a true four-season destination. Conveniently located between Haliburton and Bancroft, you'll enjoy easy access to shopping, restaurants, healthcare services, and other amenities while experiencing one of the region's premier waterfront settings. Whether you're searching for a family retreat or a place to create generations of memories, this remarkable Benoir Lake property is one that rarely comes along.
 Live Webcams
  Sign Up
  705-457-9994
  info@troyausten.ca


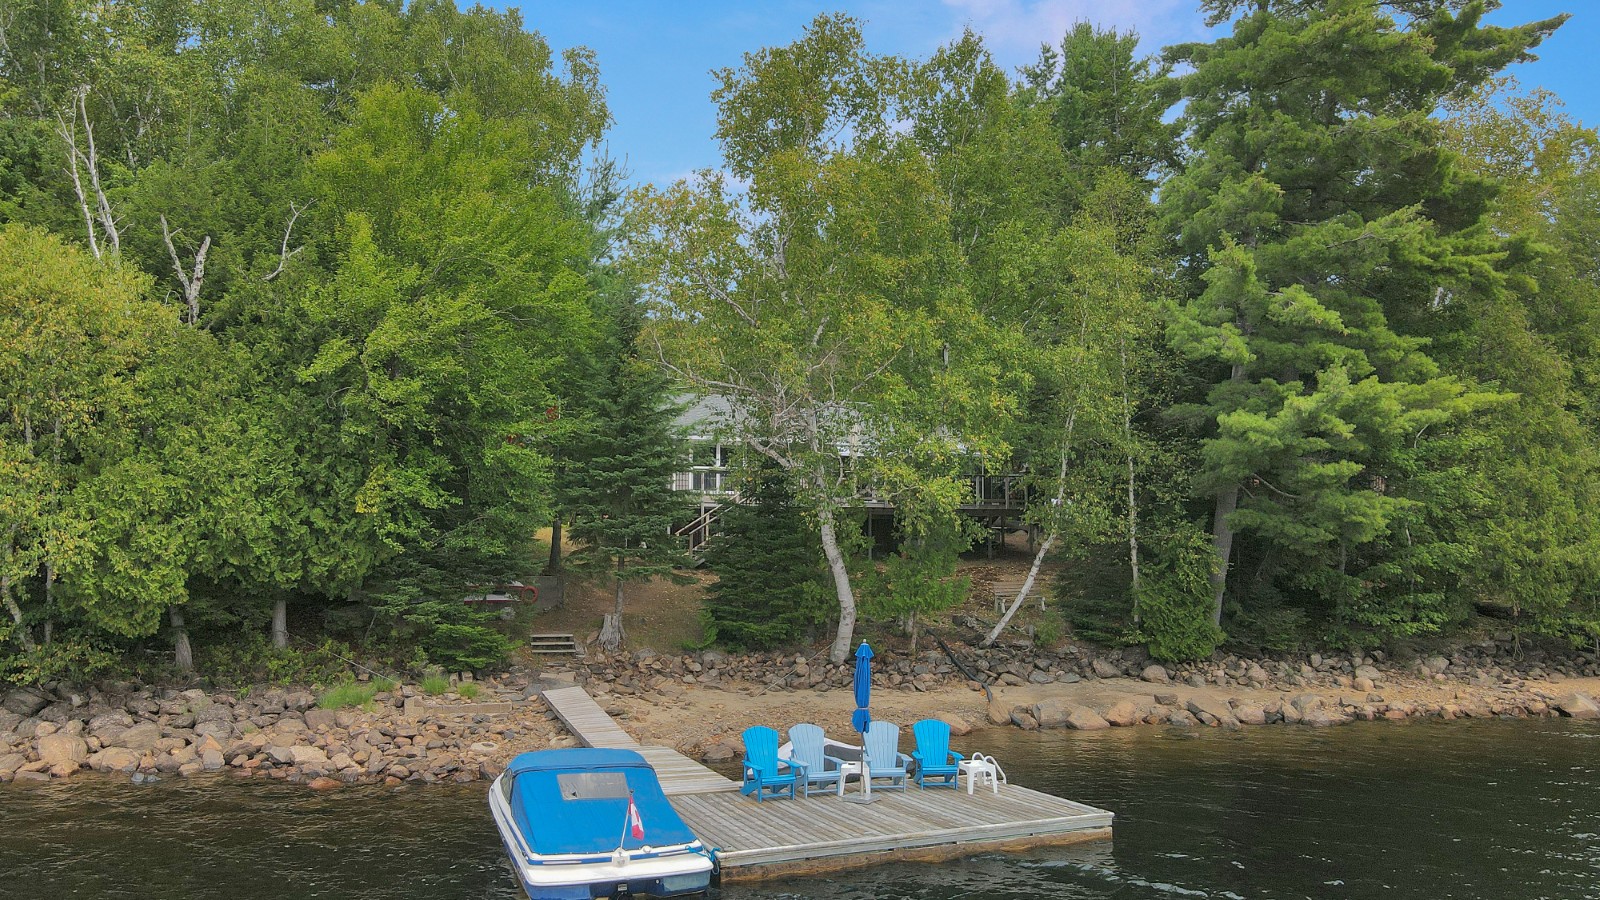
 Listing Brochure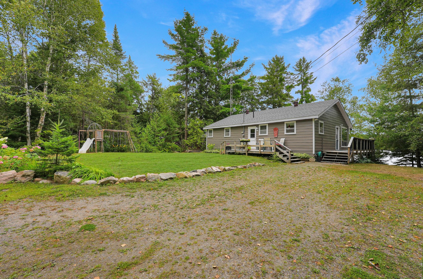
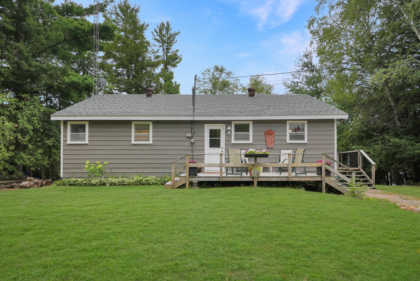
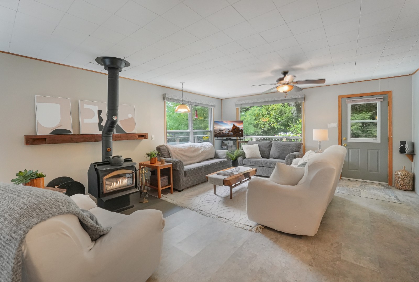
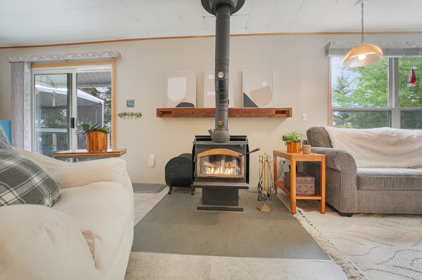
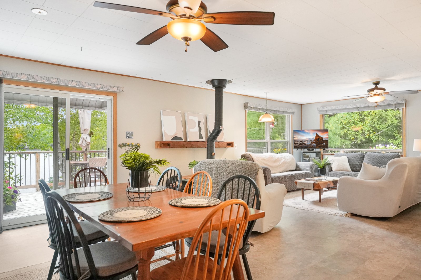
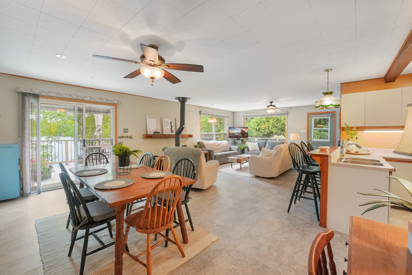

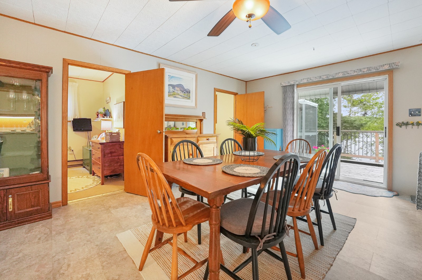
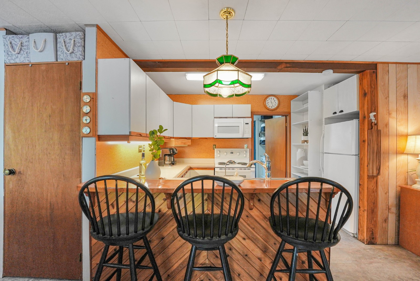
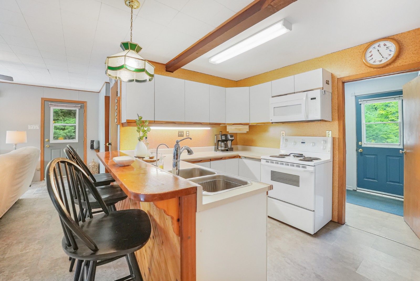
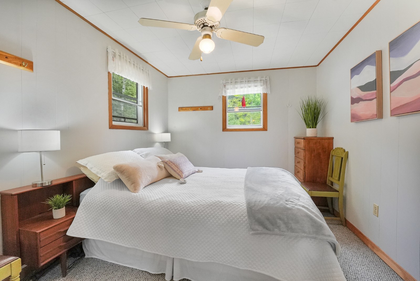
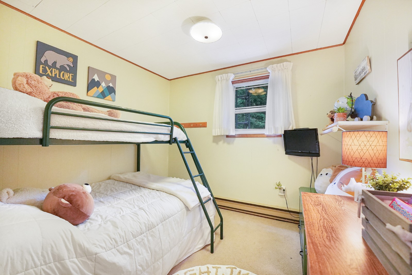
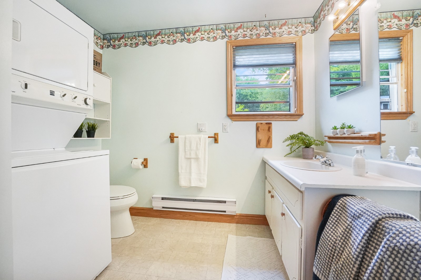
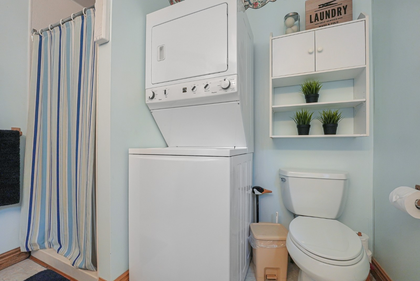
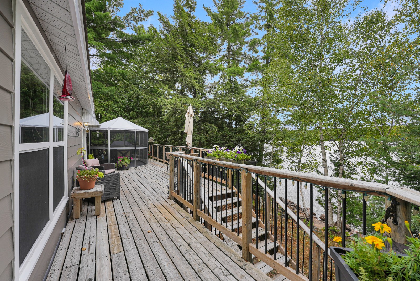
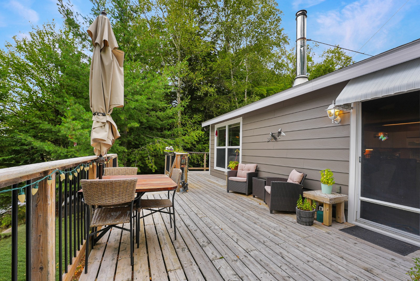
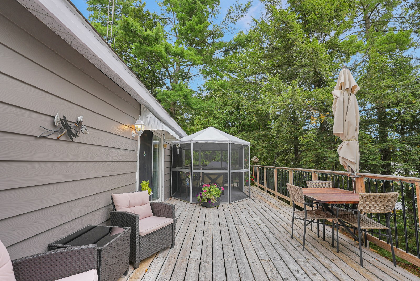
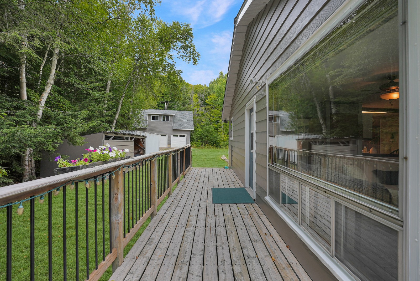
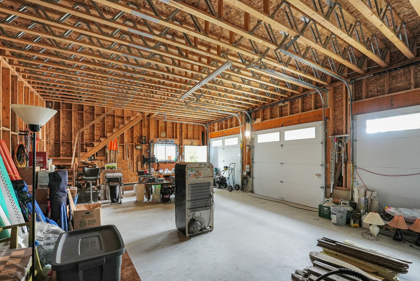
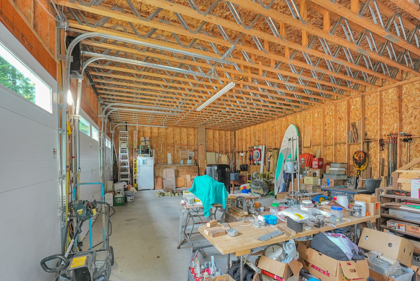
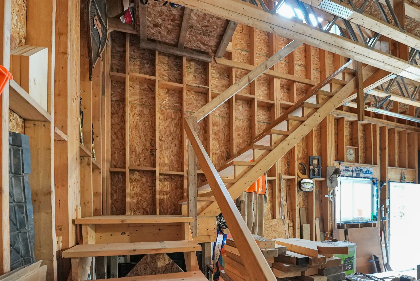
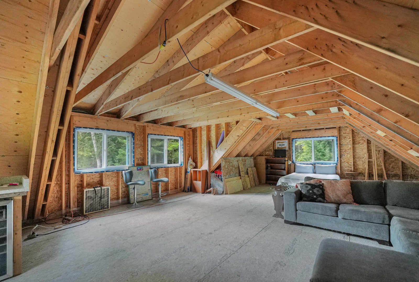

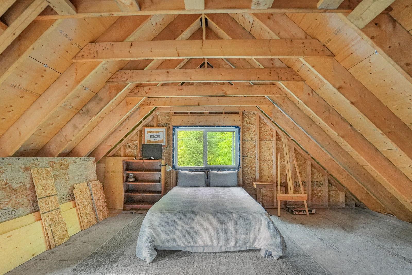
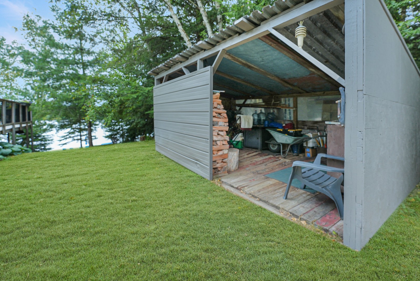
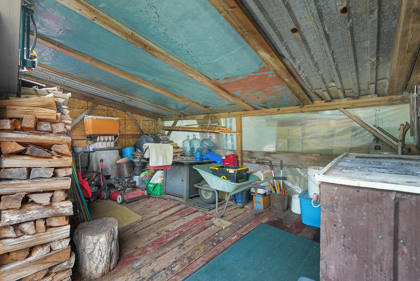
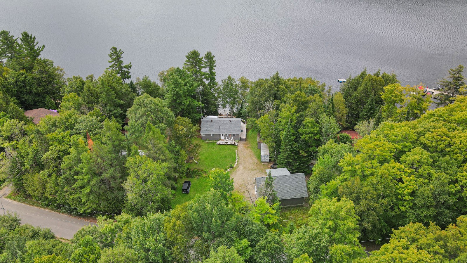

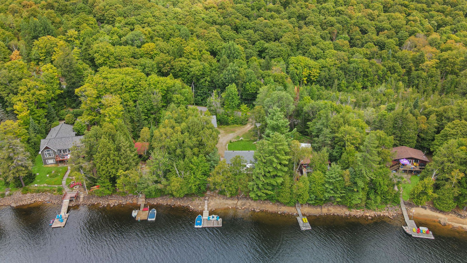

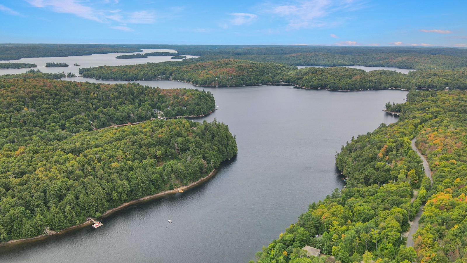
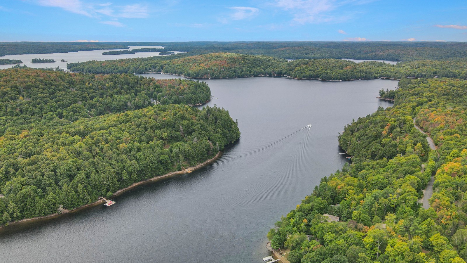
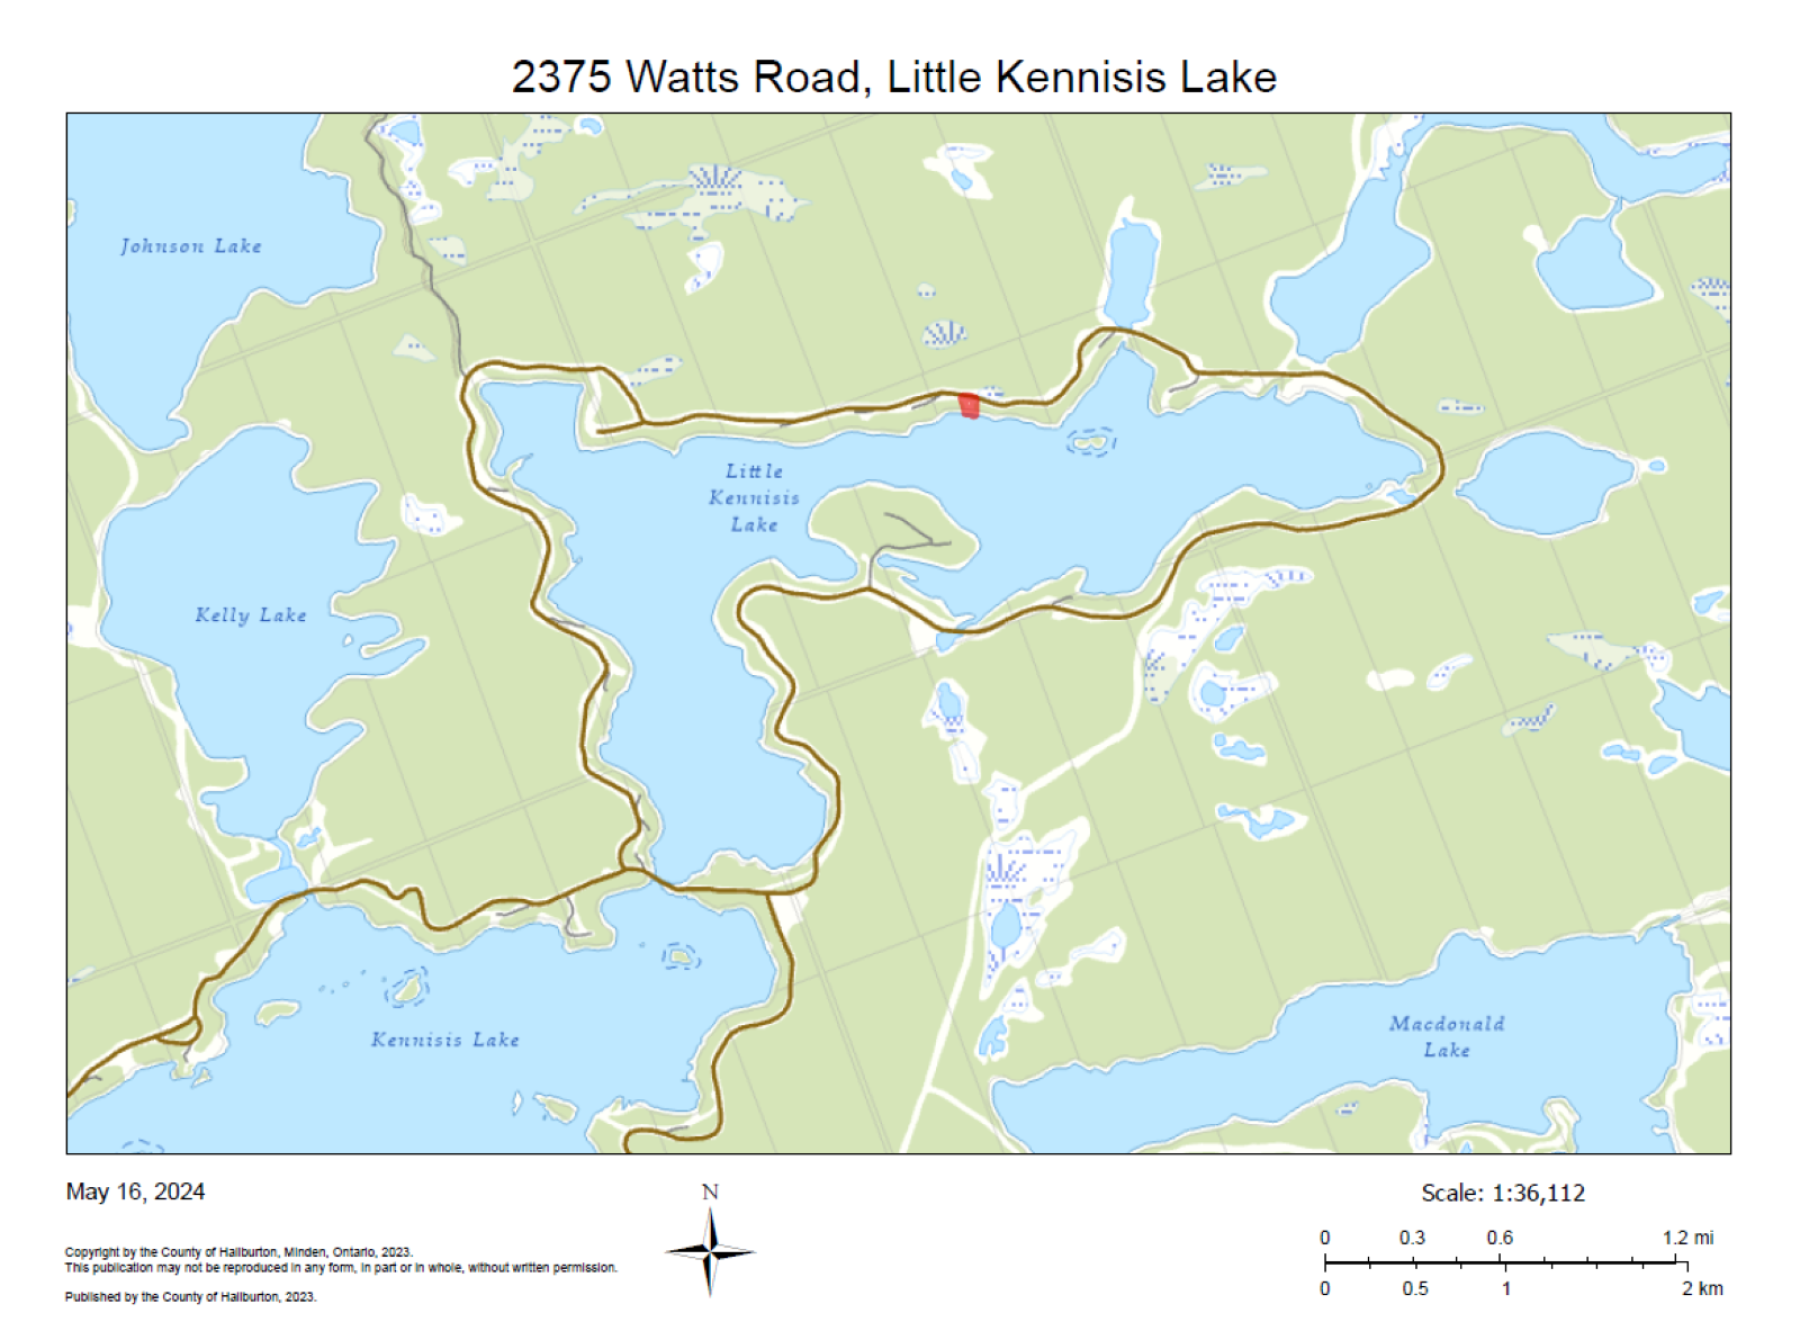
 2375 Watts Road on Little Kennisis Lake, Haliburton
 Related Listings