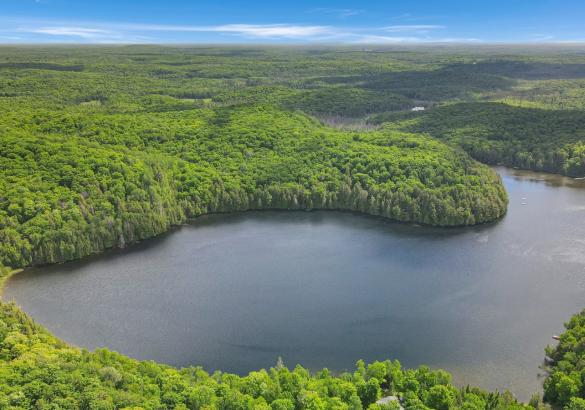
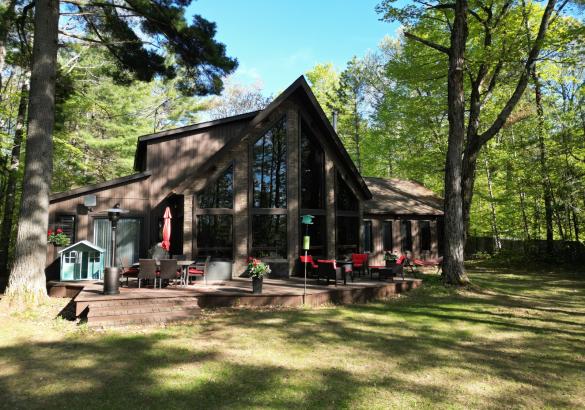
Welcome to Boomstick at 2718 Wilkinson Road on Kennisis Lake, Haliburton
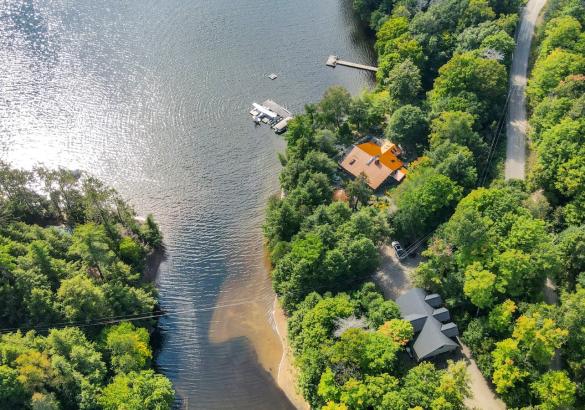
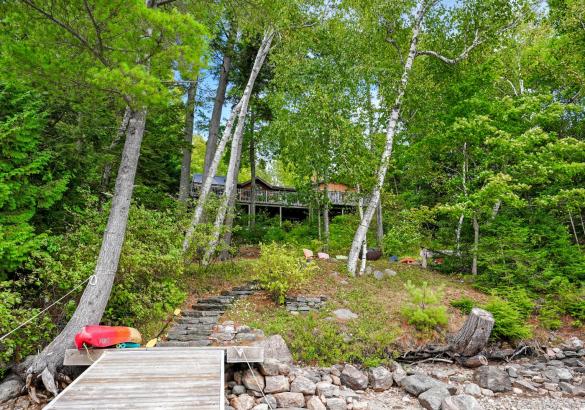
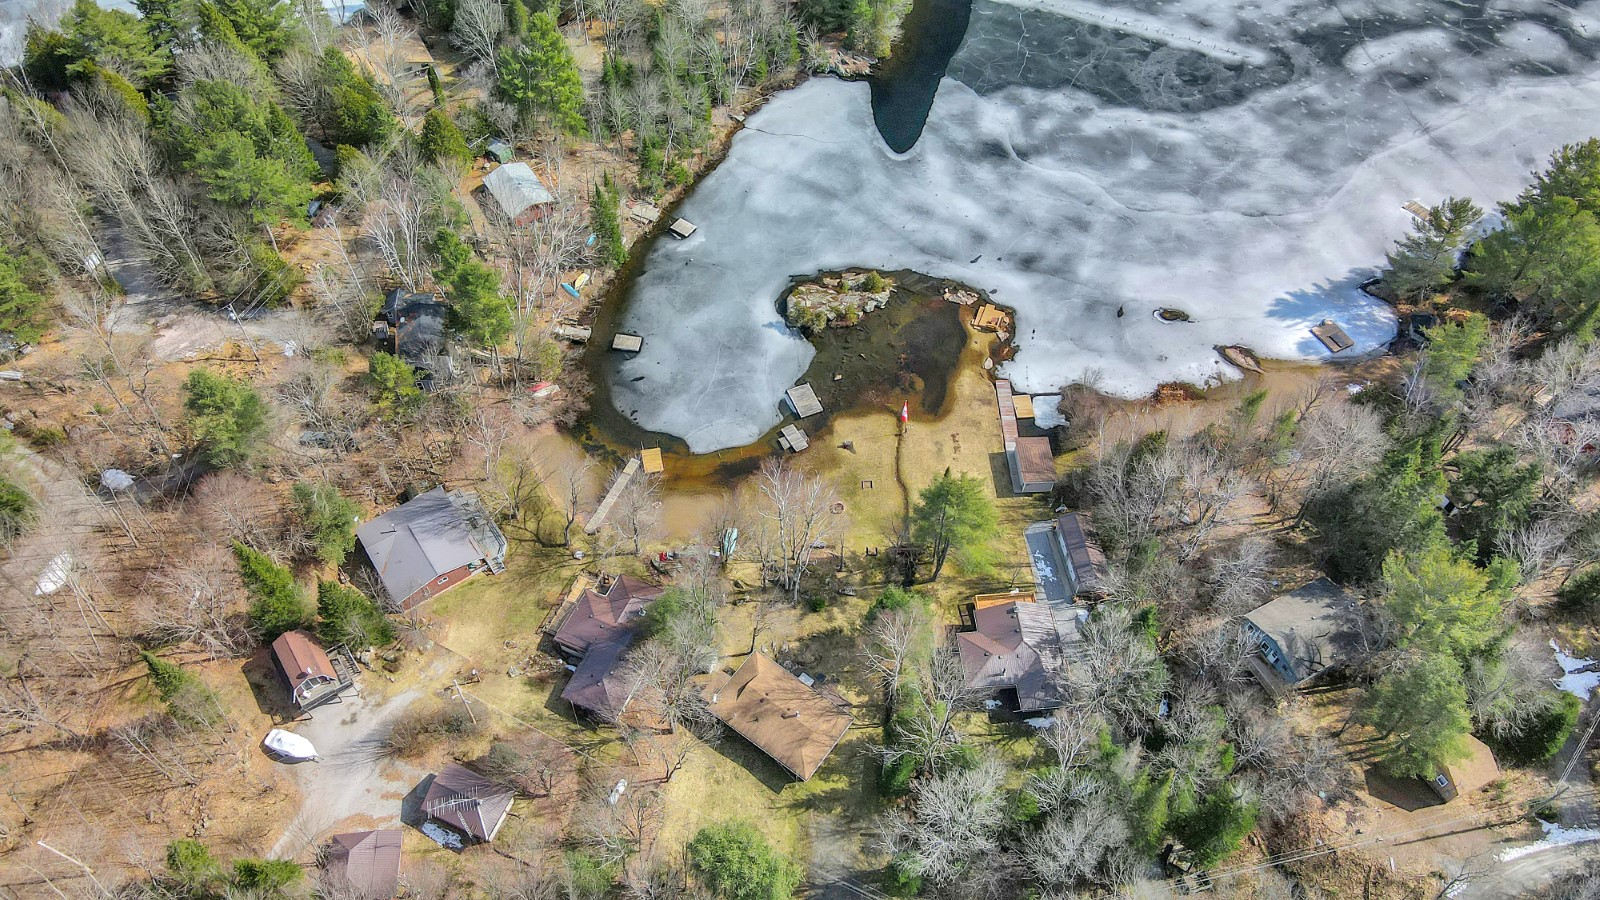
Welcome to “Boomstick”—a truly iconic property set along the pristine shores of Kennisis Lake. Originally built as a historic hunt camp by the owners of Haliburton Forest, this one-of-a-kind retreat blends rich heritage with thoughtful modern updates, creating a lakeside experience unlike any other.
Boasting an impressive 546 feet of sandy waterfront and coveted southwesterly exposure, you’ll enjoy all-day sun and unforgettable sunset views stretching across the lake. The main residence offers five bedrooms and two bathrooms, where warm bamboo flooring, custom marquetry cabinetry, and a striking double-sided stone fireplace create a space that is both inviting and full of character. Designed for year-round comfort, the home is equipped with a Generac backup system and a new furnace for added peace of mind.
Set on 1.98 acres—with the rare opportunity to acquire an additional 69.5 acres across the road—this property is a private natural playground. Winding trails, curated outdoor art, and serene forested surroundings make every corner feel intentional and inspiring. A private boat launch provides effortless access to Kennisis Lake, while the property’s outbuildings elevate both function and recreation. These include a 16’ x 32’ insulated workshop, a 320 sq ft bunkie with composting toilet, and a spacious garage reimagined as an indoor pickleball court with second-level storage.
“Boomstick” is more than a property—it’s a legacy retreat, offering an extraordinary blend of history, privacy, and lakeside living in the heart of Haliburton County.
2435 Watts Road on Little Kennisis Lake, Haliburton
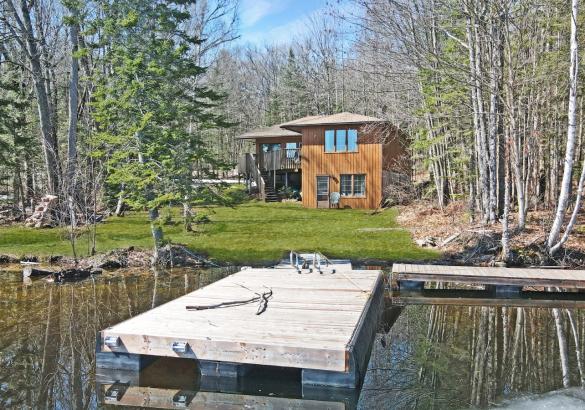
Located on beautiful Little Kennisis Lake, this spacious 4-season family cottage offers approximately 2,700 sq ft of finished living space designed for comfort, gathering, and year-round enjoyment.
The open-concept main floor features soaring cathedral ceilings, a wood-burning fireplace, and large windows that bring in natural light and lake views. The beautifully designed kitchen includes a large island, creating the perfect space for entertaining family and friends. A 27' x 12' sunroom extends the living space and provides a comfortable area to relax throughout the seasons.
The main-floor primary suite includes a walk-in closet, 3-piece ensuite with a soaker tub, and walkout access to the lakeside deck. Two additional bedrooms and another 3-piece bathroom complete the main level.
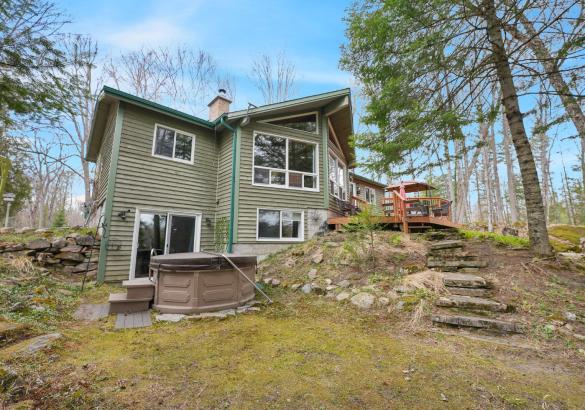
The fully finished lower level offers excellent additional living space with a large family room featuring a propane fireplace and walkout access to the lower deck. This level also includes an additional bedroom, a 3-piece bathroom, a large workshop/storage area, and dedicated wood storage space.
Outside, enjoy a lakeside firepit area perfect for evenings by the water. The dock features stairs into the lake, with a gradual shoreline entry that becomes deep off the dock, ideal for swimming and waterfront enjoyment for all ages.
A well-appointed waterfront property in a sought-after Haliburton location, offering the space and layout ideal for family cottage living in every season.
3382 Kushog Lake Road on Kushog Lake, Algonquin Highlands
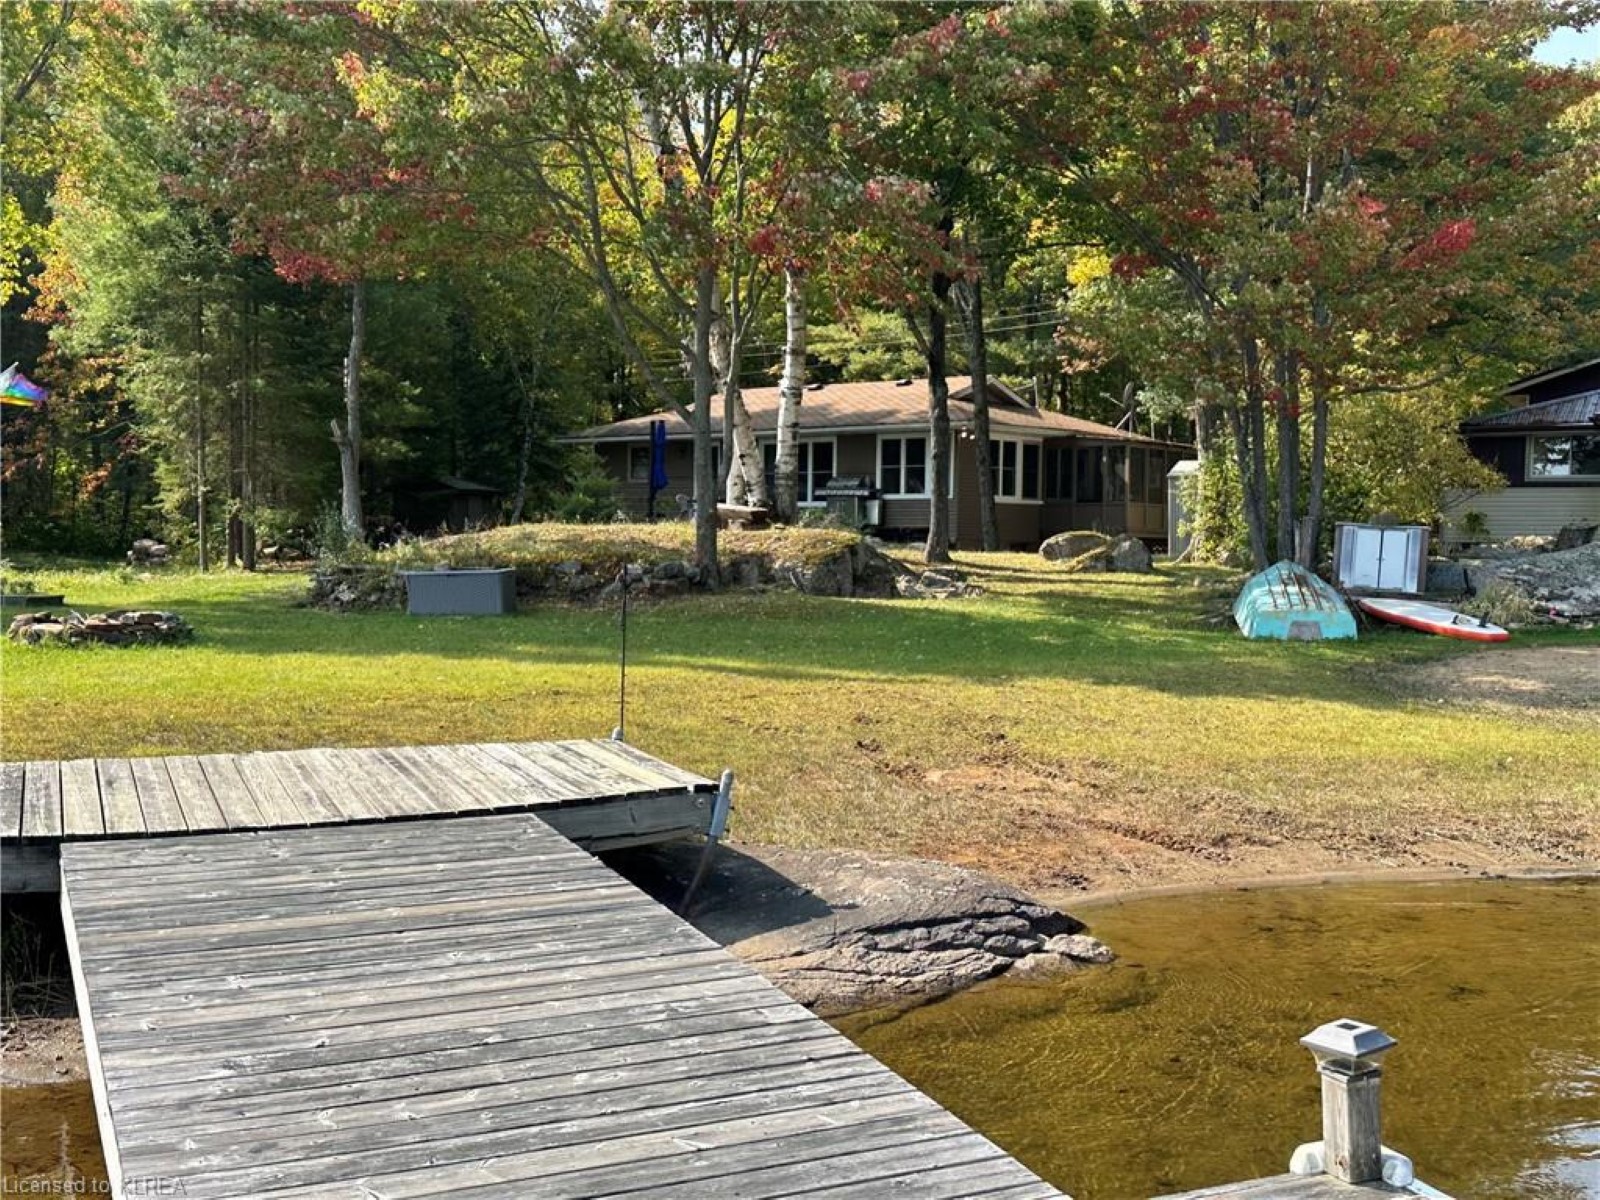
Set on the shores of Kushog Lake, this 4-season cottage offers a family-friendly setting in Algonquin Highlands with year-round access via a municipal road. Located roughly 30 minutes to both Haliburton and Minden, it's a convenient spot for stocking up on essentials while still enjoying time at the lake. With 150 feet of shoreline, the property features a flat lot that's ideal for kids and outdoor activities, along with a gradual sandy entry into the water-perfect for swimming and wading. Deeper water off the dock allows for boating, jumping in, and making the most of long summer days on the lake. Inside, the cottage offers 3 bedrooms and 1 bathroom, with a comfortable layout suited for family use. The main level family room provides a central space to gather, while the walkout lower-level rec room adds extra room for games, movie nights, or accommodating guests. Additional features include a detached single-car garage (16' x 24') for storage or workspace, along with a garden shed for tools and seasonal items. With a layout that supports both indoor and outdoor living, and a property designed for all ages to enjoy, this Kushog Lake cottage is well-suited for families looking to spend time together in a relaxed, waterfront setting.
1157 Between Lakes Trail on Soyers Lake, Minden Hills
Located on sought-after Soyers Lake, this 4-season waterfront property offers access to one of the only 5-lake chains in the Haliburton Highlands, with approximately 30 miles of boating to explore. From your dock, enjoy access to marinas, multiple waterfront restaurants, and the ability to boat directly into the Village of Haliburton. Ideally positioned between Haliburton and Minden on a private year-round road, the property combines convenience with a peaceful lakefront setting.
Offering approximately 2,400 sq ft of finished living space, the home features 4 bedrooms and 2 bathrooms, along with a fully finished walkout basement providing additional space for family and guests. The open-concept main living area is designed to capture full lake views and is anchored by a wood-burning fireplace, creating a warm and inviting atmosphere in every season.
The property is being offered turn-key, making for an easy transition into cottage ownership or year-round living. Southern exposure provides all-day sun, while the level lot with a gentle slope to the waterfront makes access to the lake easy and enjoyable for all ages. Mature trees and natural surroundings create a private setting to relax and unwind.
Completing the property is a detached double-car garage, offering excellent storage for vehicles, water toys, and outdoor equipment. Whether you're looking for a family cottage or full-time waterfront home, this property offers the opportunity to enjoy one of Haliburton County’s most desirable boating chains year-round.
$1,850,000 +HST
New Price
900 Acres at 1930 Trappers Trail on Negaunee Lake, Haliburton
A rare opportunity to own approximately 900 acres of pristine hardwood forest, featuring over 4,100 feet of water frontage on the quiet, motor-free Lake Negaunee. This unique property offers unmatched privacy, natural beauty, and year-round recreation, all just 15 minutes from Haliburton Village.
Enjoy peaceful lakefront living along the eastern and southern shores of Lake Negaunee, with a gentle entry shoreline ideal for families. Directly across the road, Miskwabi Lake offers additional recreational options, including boating and fishing, with a nearby public boat launch.
The 3-bedroom, 2-bathroom home or cottage includes a bright, open-concept kitchen with an island, main floor laundry, and a spacious sunken living room with walkouts to the deck. The walkout basement features a large rec room, games room, and plenty of storage. A woodstove adds comfort on cooler days, and the attached double car garage provides convenience year-round.
Explore the expansive land via private trails, perfect for hiking, ATVing, and snowmobiling, with direct access to established trail networks. With frontage on Trapper’s Trail, potential for future development, and a setting defined by tranquility and wilderness, this is a must-see for those seeking a truly private retreat or long-term investment.
15111 Highway 35 with Deeded Access to Twelve Mile Lake, Minden Hills
Set on a private, well-treed lot between Carnarvon and Minden, this spacious home offers a quiet setting just a short walk to Twelve Mile Lake’s public beach and the well-known Peppermill restaurant. Positioned back from the highway for added privacy, the property also includes an 8’ right of way to the lake, providing access to a beautiful shoreline and views across the desirable three-lake chain.
With approximately 2,800 sq ft of living space, the home features 4 bedrooms and 3 bathrooms, with a layout that works well for both everyday living and hosting. The open-concept living room is bright and inviting, highlighted by floor-to-ceiling windows and 20’ cathedral ceilings. The second-floor primary suite overlooks this space with a Juliette balcony and includes its own private ensuite.
Two wood stoves provide added warmth, while the generous dining area offers plenty of space to gather. A 48’ x 24’ garage with an attached woodshed adds practical storage and room for vehicles or hobbies.
With a combination of privacy, lake access, and close proximity to local amenities, this property offers a flexible option for families or those looking to enjoy the Haliburton lifestyle.
 Cottage Rentals
  Live Webcams
  Sign Up
  705-457-9994
  info@troyausten.ca


 Listing Brochure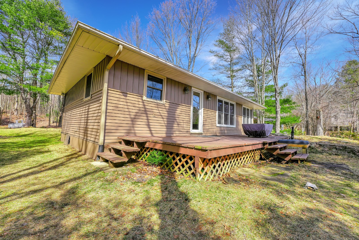
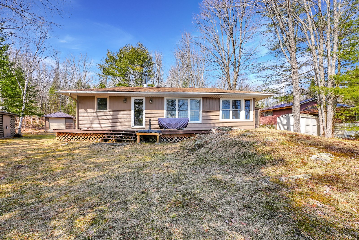
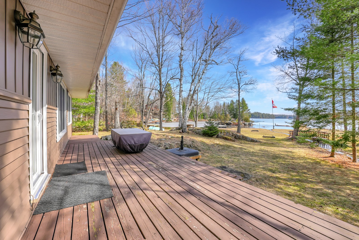
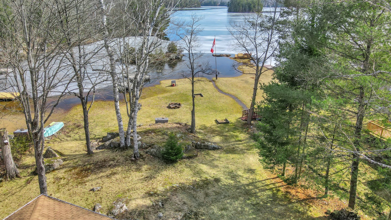
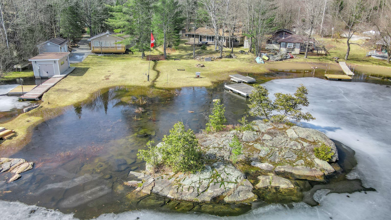
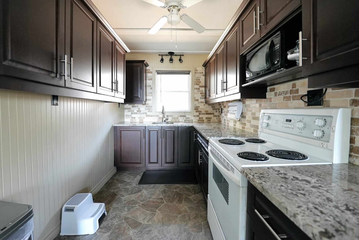
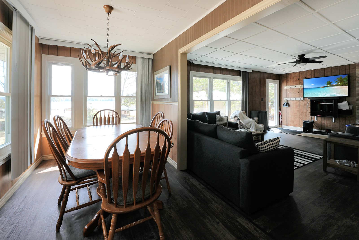
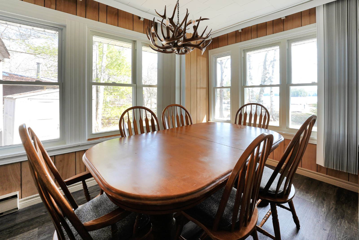
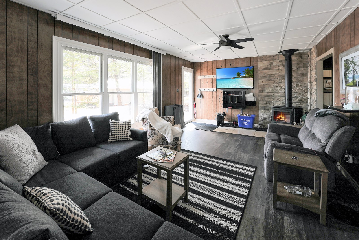
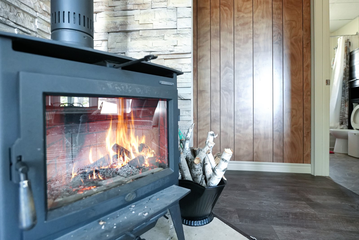
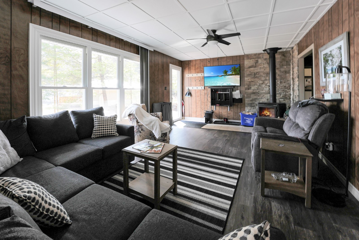
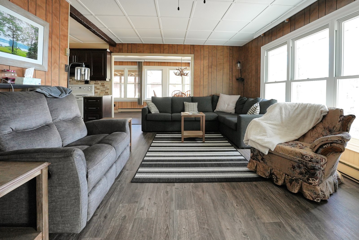
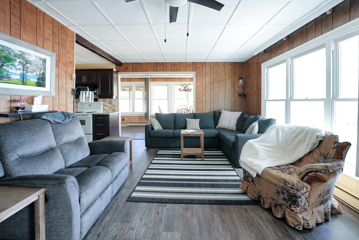
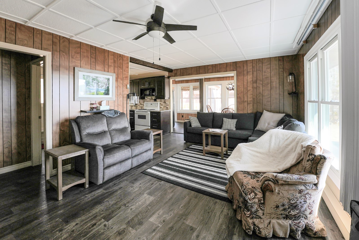
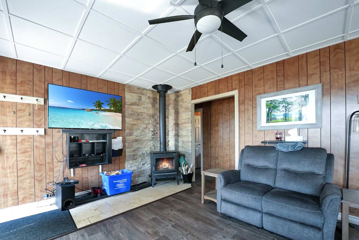
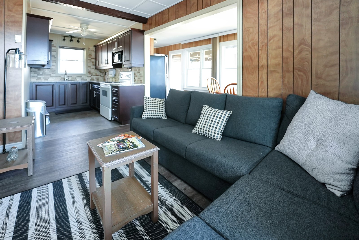
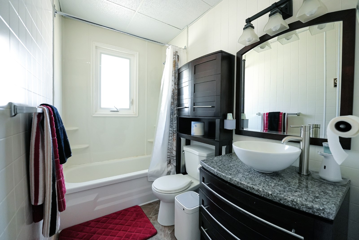

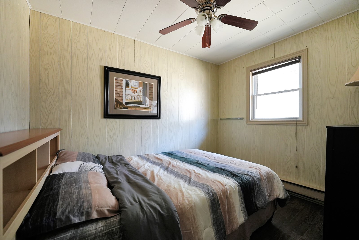
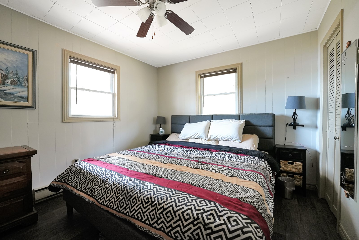
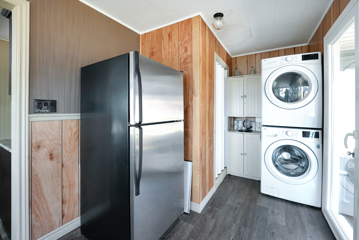
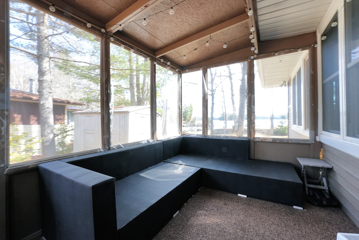
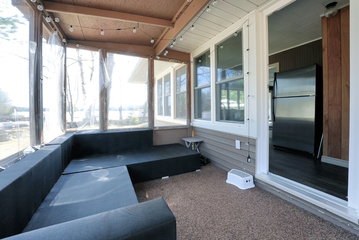
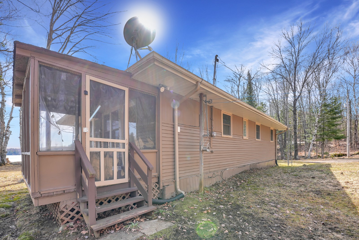
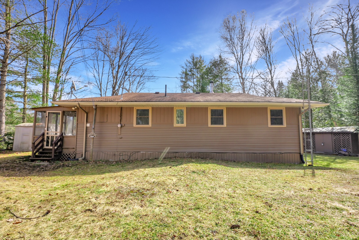
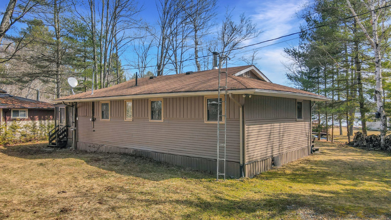
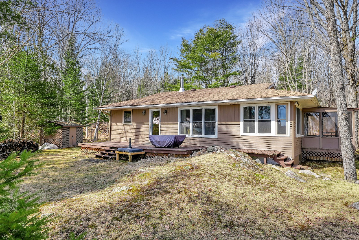

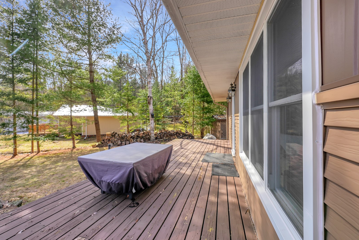
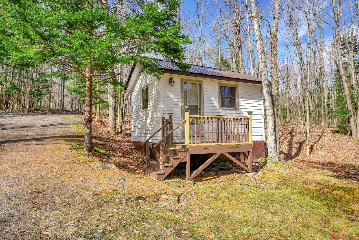

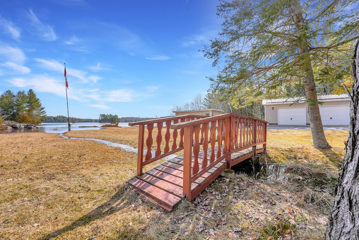
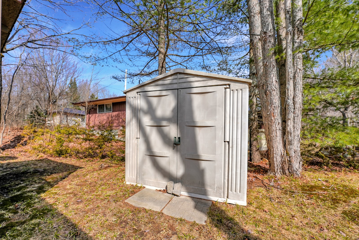
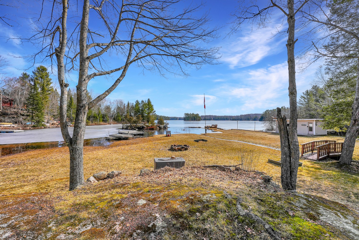
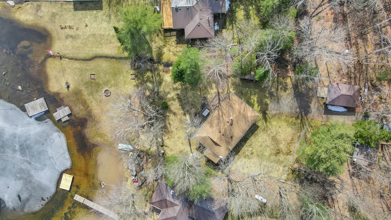
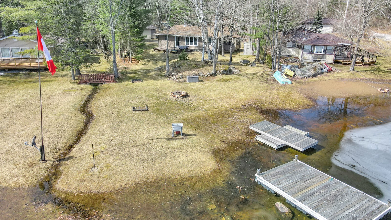
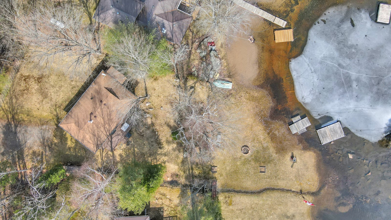
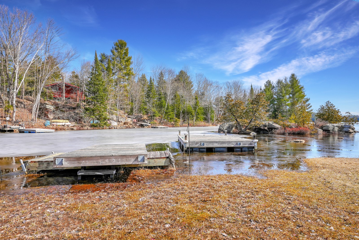
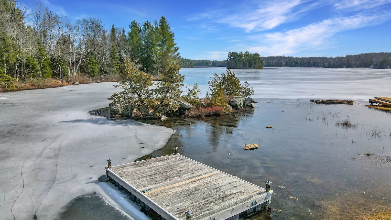
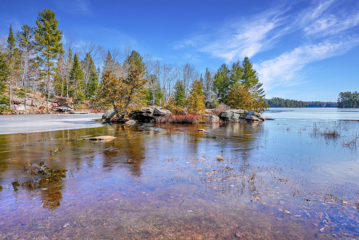

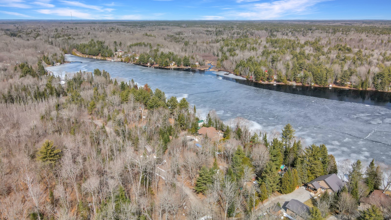
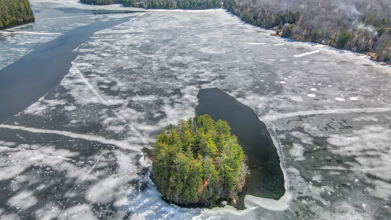
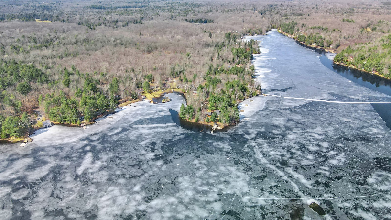

 1239 Canuck Trail on Davis Lake, Minden
 Related Listings