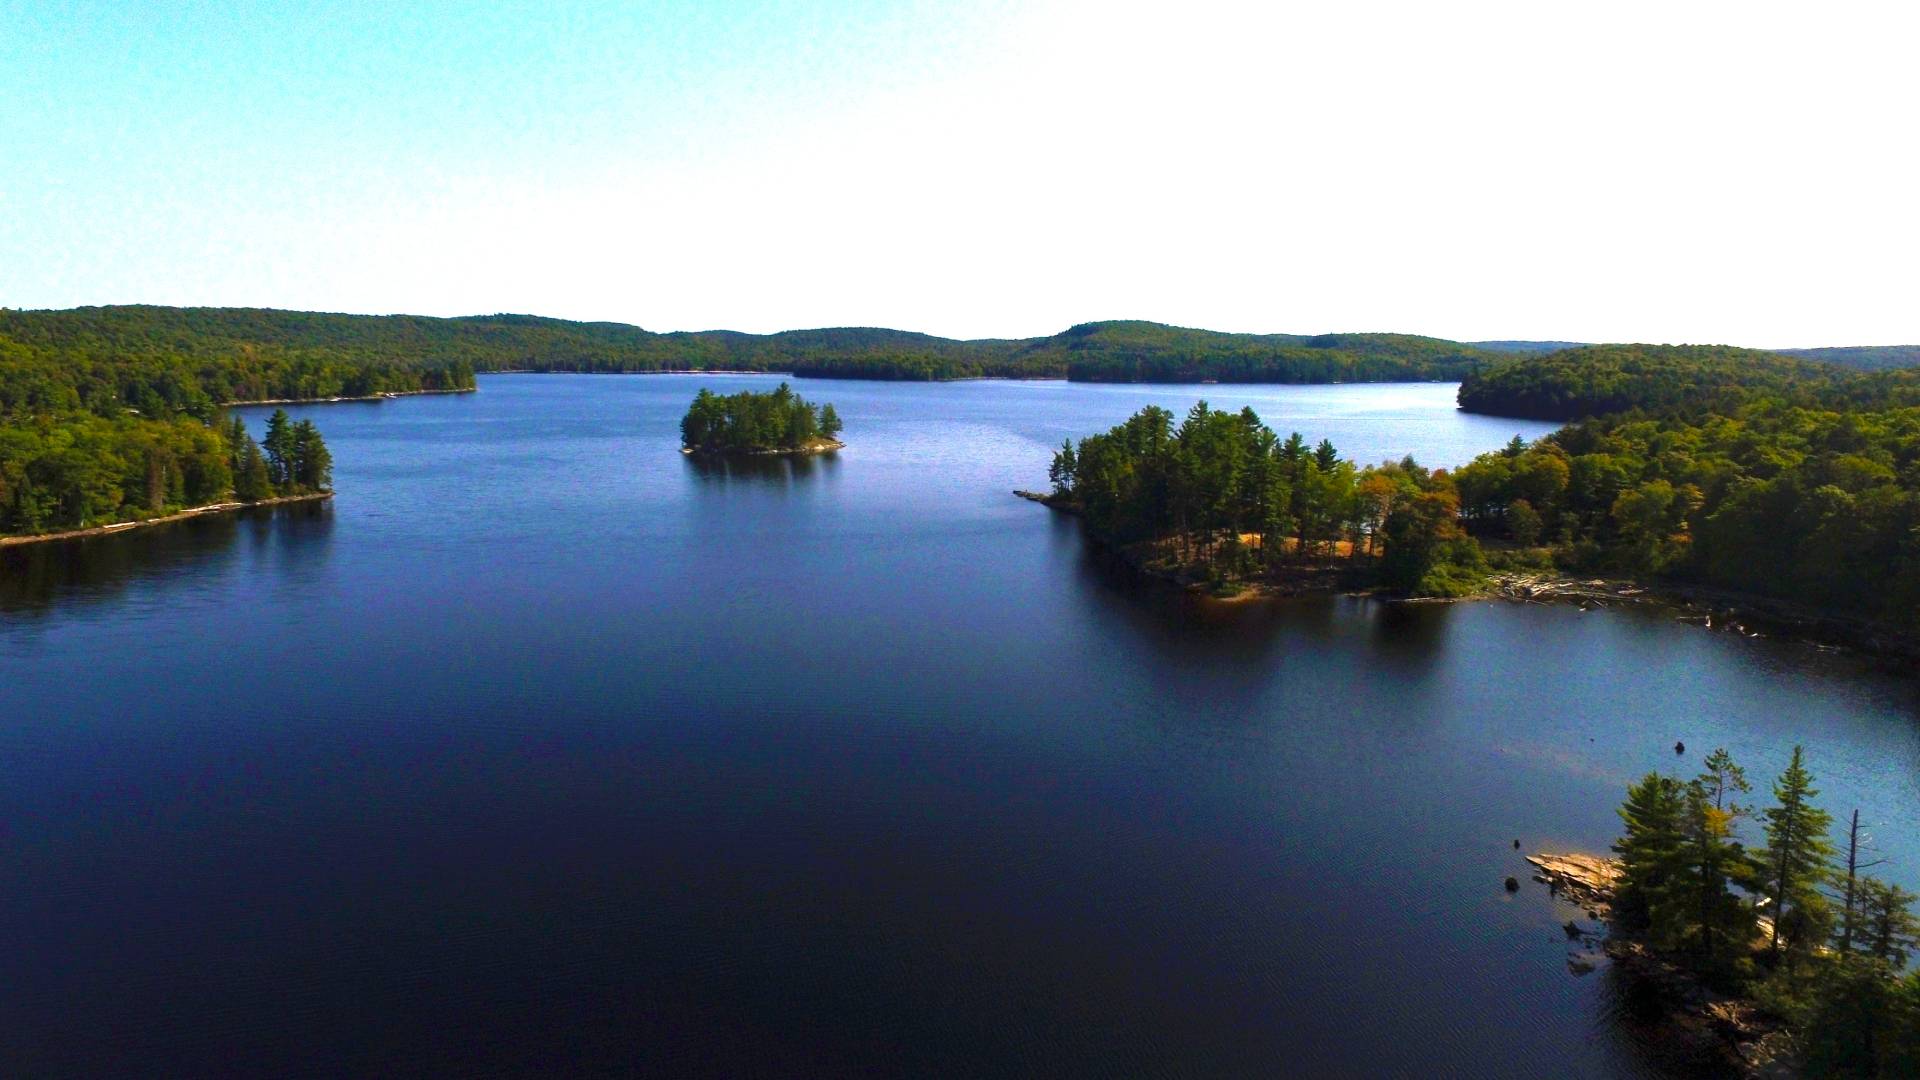
1149 Harrison Bay Lane on Horseshoe Lake, Minden Hills

$925,000
Sold

1149 Harrison Bay Lane on Horseshoe Lake, Minden Hills

Located on sought-after Horseshoe Lake, known for its great fishing and family-friendly atmosphere, this turn-key 4-season cottage offers the ideal setting for making lasting memories at the lake. Tucked away on a quiet dead-end road just outside the Village of Minden, you’ll enjoy peaceful waterfront living while still being close to everyday amenities including grocery stores, restaurants, schools, healthcare, shopping, and recreational facilities.

Offering approximately 2,000 sq. ft. of living space, the cottage is thoughtfully designed for families and entertaining. The main floor features an open-concept living, dining, and kitchen area with vaulted ceilings and a stunning wall of windows overlooking the lake, filling the space with natural light and beautiful waterfront views. Two bedrooms, a 4-piece bathroom, and a spacious 16x12 sunroom complete the main level, creating additional space to relax and gather throughout the seasons.

The lower level provides excellent functionality for larger families or guests, featuring two additional bedrooms, another 4-piece bathroom, laundry area, generous storage space, and a walkout to the lakeside.

Outside, the gently sloping lot makes easy access to the water and outdoor spaces ideal for kids and family activities. With 132 feet of eastern exposure waterfront, mornings can be enjoyed watching the sunrise from the large lakeside deck or dock. A separate 10x12 bunkie offers extra sleeping accommodations for guests, giving everyone their own space to enjoy cottage life comfortably.

Set on just over half an acre, this move-in-ready property combines privacy, convenience, and year-round enjoyment on one of the area’s popular lakes.

Listing Brochure Learn more about Horseshoe Lake
4 Bedrooms
2 Bathrooms
1,967 Sq. Ft. (Finished)
132 Ft. Frontage
1149 Harrison Bay Lane_Floor Plan.png
1149 Harrison Bay Lane_GIS.png

Related Listings

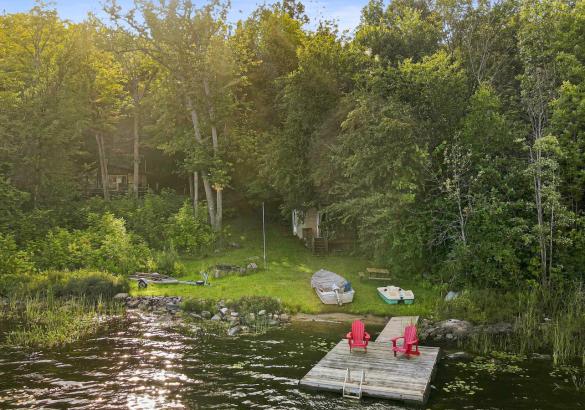
View from Salerno Lake toward the waterfront cottage, with a dock, two red chairs, boat and grassy shoreline.
$459,000
New Price

1009 Spencer's Trail on Salerno Lake, Highlands East
Start making family memories on beautiful Salerno Lake! This private 3-season cottage sits on approximately 0.8 acres with a flat, easy-to-enjoy lot stretching from the cottage to the water. With 3 bedrooms and 1 bathroom, there's plenty of room for family and guests to enjoy classic cottage living. The open-concept living space is filled with natural light and features a wall of windows showcasing broad lake views. Whether you're gathering for meals, relaxing after a day on the water, or simply taking in the scenery, the lake is always part of the experience. A lakeside bunkie provides additional space for guests or the kids, while the generous waterfront area offers plenty of room for swimming, boating, fishing, and summer fun. Salerno Lake is approximately 4 km long and is well suited for a variety of water sports and fishing for multiple species. The cottage is waiting for its next family and ready for some TLC, offering an opportunity to bring your vision and create a place that can be enjoyed for years to come. Located in the southern part of Haliburton County, Salerno Lake also offers a shorter drive from the GTA while still delivering the peace and privacy of cottage country. A great opportunity to get on the lake, add your personal touches, and start making your own family memories.
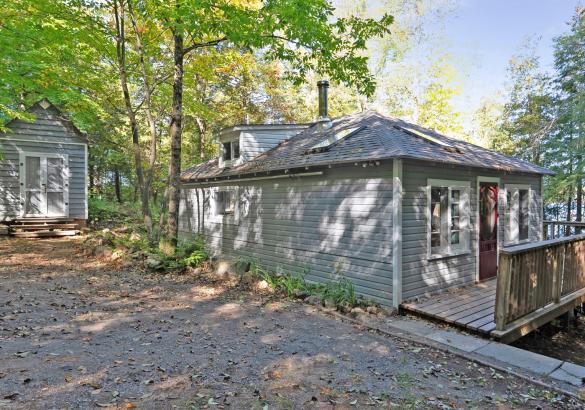
Grey cottage, red door, gravel laneway, lake in the background
$529,000

1440 Billings Lake Road on Billings Lake, Highlands East

Bring the family and start making memories at this private waterfront cottage, set on just under 1.5 acres with 150 feet of frontage on a deep, beautiful lake. With plenty of room to play, relax and enjoy the outdoors, this is a classic family cottage with space for everyone to enjoy. Inside, approximately 600 sq ft of living space offers a comfortable open-concept layout with a living and dining area centred around a wood stove. The kitchen features a large pass-through opening to the living room, allowing you to stay connected to family and guests while preparing meals. Two bedrooms and one bathroom provide space for the family, while a loft above the kitchen, bathroom and bedroom area creates a fun hangout space for the kids. Outside, the property is set up for enjoying long summer days together. Kids will love having their own playground, while the screened gazebo overlooking the lake offers a comfortable spot for family meals, games or relaxing after a day on the water. As the day winds down, enjoy beautiful sunsets over the lake, creating the perfect backdrop for evenings spent together at the cottage. A 13' x 8' storage shed provides space for cottage gear, toys and outdoor equipment. With 150 feet of private waterfront, deep water, a generous lot and plenty of spaces for both kids and adults to enjoy, this is the kind of cottage where summer traditions and family memories can take shape year after year.
Brown wood cottage behind trees, long dock with ladder on the end
$849,000

3382 Kushog Lake Road on Kushog Lake, Algonquin Highlands
Set on the shores of Kushog Lake, this 4-season cottage offers a family-friendly setting in Algonquin Highlands with year-round access via a municipal road. Located roughly 30 minutes to both Haliburton and Minden, it's a convenient spot for stocking up on essentials while still enjoying time at the lake. With 150 feet of shoreline, the property features a flat lot that's ideal for kids and outdoor activities, along with a gradual sandy entry into the water-perfect for swimming and wading. Deeper water off the dock allows for boating, jumping in, and making the most of long summer days on the lake. Inside, the cottage offers 3 bedrooms and 1 bathroom, with a comfortable layout suited for family use. The main level family room provides a central space to gather, while the walkout lower-level rec room adds extra room for games, movie nights, or accommodating guests. Additional features include a detached single-car garage (16' x 24') for storage or workspace, along with a garden shed for tools and seasonal items. With a layout that supports both indoor and outdoor living, and a property designed for all ages to enjoy, this Kushog Lake cottage is well-suited for families looking to spend time together in a relaxed, waterfront setting.
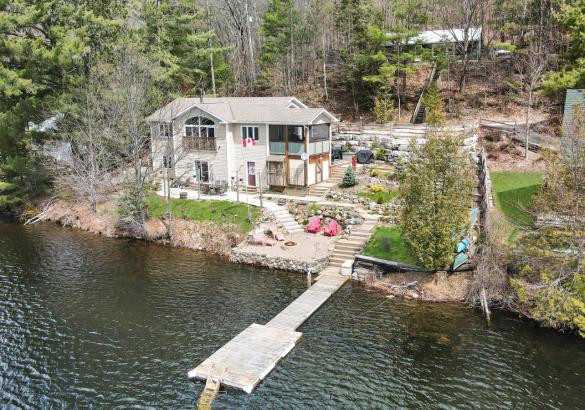
white cottage with landscaping to the lake, dock in the lake, and a cottage up behind
$910,000
New Price

1325 & 1314 Claude Brown Road on Bob Lake, Minden Hills
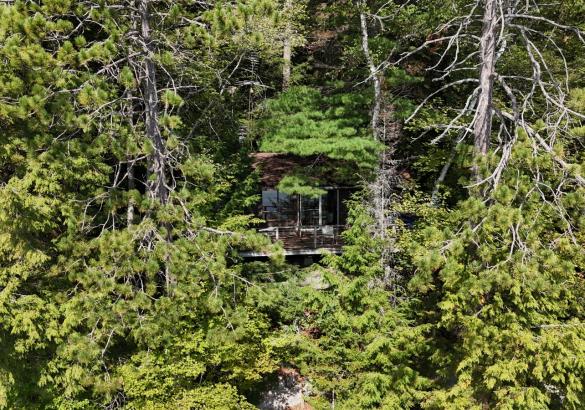
Enjoy waterfront living on beautiful Bob Lake with this fully finished 4-season property offering approximately 2,100 sq ft of living space, beautiful lake views, and the added benefit of a separate 800 sq ft dwelling. Located on a year-round municipally maintained road, the property is just minutes from the Village of Minden and within a couple of hours of the GTA. Set right at the water's edge, the main home features an open-concept layout with vaulted ceilings and a wood-burning fireplace in the living room. Step out to the 11' x 11' screened porch overlooking the lake, a great place to enjoy your morning coffee or unwind at the end of the day. The main floor also includes a spacious primary bedroom with walk-in closet and a 4-piece bathroom. The finished walkout lower level offers plenty of additional space for family and guests, with two bedrooms, a 3-piece bathroom, a large recreation room, cold cellar, and workshop with walkout access to the outdoors. Propane forced-air heating provides year-round comfort, while the beautifully landscaped grounds complement the waterfront setting. Adding even more versatility is the second dwelling on the back lot, offering approximately 800 sq ft with an open-concept kitchen, dining and living area, three bedrooms, and a 3-piece bathroom. Whether you're accommodating extended family, hosting guests, or looking for extra space to enjoy, this separate dwelling offers options that are hard to find with waterfront properties. Bob Lake is well known for its clean water, excellent lake trout fishing, and great swimming, making it a wonderful setting for boating, fishing, and enjoying the outdoors throughout the seasons. With two dwellings, generous living space, waterfront access, and a convenient location close to Minden, this property offers plenty of possibilities for families and those looking to make the most of life on the lake.
Aerial View of a cottage framed with trees all the way around it.
$499,900

1019 Arrowhead Drive on Koshlong Lake, Highlands East
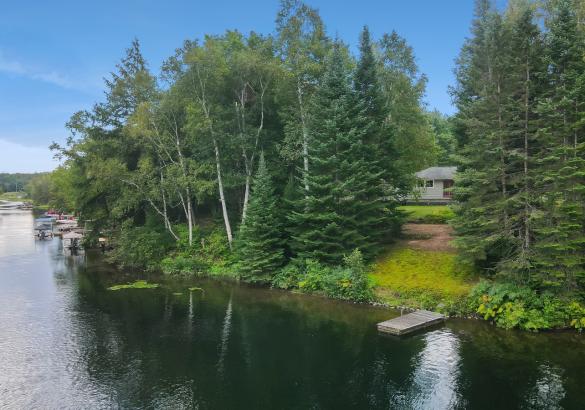
If you've longed for a "cabin in the woods" on one of Haliburton's most sought after lakes then you've found your heaven here on Koshlong Lake.  With 148' frontage, 1.069 acres of heavily treed land this 2 bedroom cottage has lots to offer including a stunning Southeast view of the lake, full septic system and a "good set of bones" as they say.  Some TLC is needed but that allows you to put your own touches on the cottage AND a previously approved sunroom that never got built was in the works so you'll notice the concrete piers for this room allowing another good size living space if you so choose.   To finish things off you have a very level/gentle lot from the road to the lake where you'll find a sandy entry with rocky outcroppings.  A "diamond in the ruff" is what you'll experience here at Koshlong Lake.
view of a grey house from the river with a dock, sandy area and trees
$499,900

1052 Ablett Court on Gull River, Algonquin Highlands

Create lasting family memories on the Gull River with this 2+1 bedroom raised bungalow offering the flexibility to enjoy as either a year-round home or cottage. Set on a quiet dead-end road, the property features 208 feet of waterfront with boating access to the Maple, Grass, and Pine Lake chain. The family-friendly lot is flat around the home before gently sloping toward the water, where a level sandy area provides a great place for kids to play. Enjoy a gradual entry into the water along with deep water off the dock for swimming, boating, and spending long summer days on the river. The main level features a functional L-shaped layout, with an open-concept kitchen and dining area centred around a woodstove, flowing into the living room. A walkout from the dining room leads to the deck and outdoor space. Two bedrooms and a bathroom complete the main level. The finished lower level adds valuable living space with a recreation room, additional bedroom, laundry, and versatile bonus space ideal for a home office, den, playroom, or whatever suits your family's needs. Ready for someone's vision, this is an opportunity to update and make the space your own while enjoying an exceptional waterfront setting. Conveniently located just 5 minutes from West Guilford and 15 minutes from the Village of Haliburton, you'll have easy access to groceries, restaurants, shopping, parks, and more. With 208 feet of waterfront, access to a sought-after lake chain, and a family-friendly setting, this property is ready for its next chapter.