1093 Dark Lake Road on Dark Lake, Wilberforce

$749,900
Sold

1093 Dark Lake Road on Dark Lake, Wilberforce

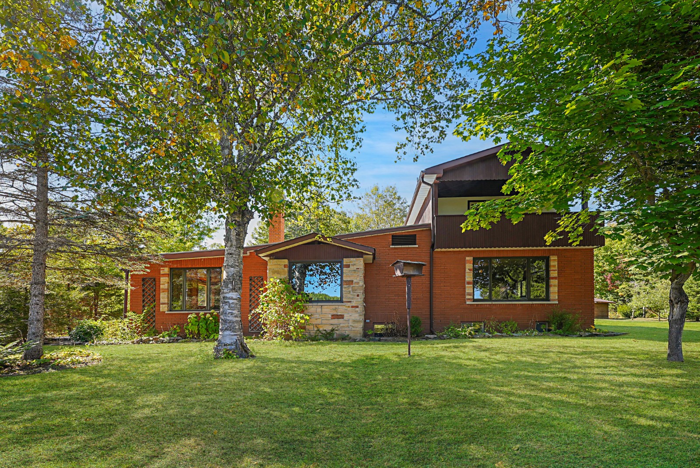
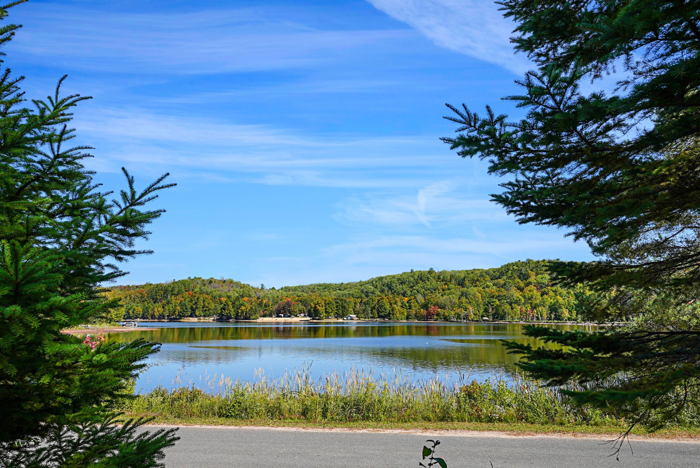
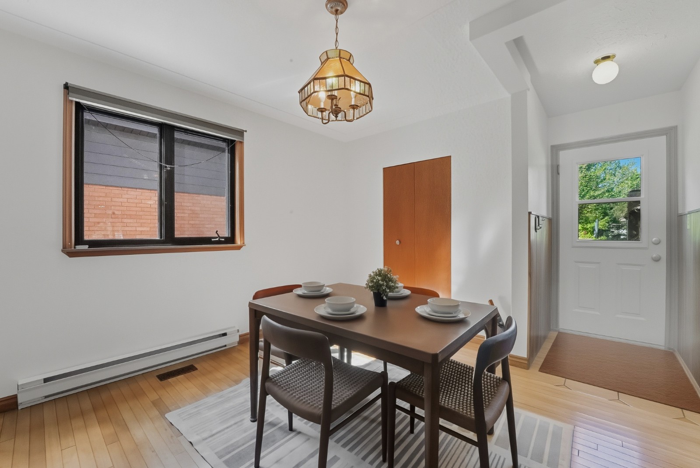
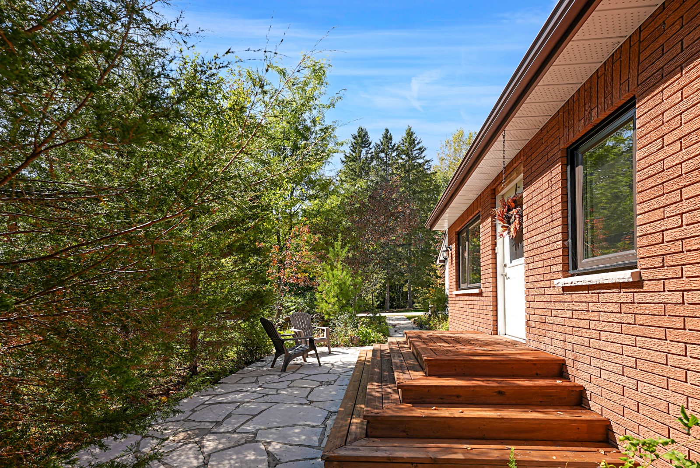
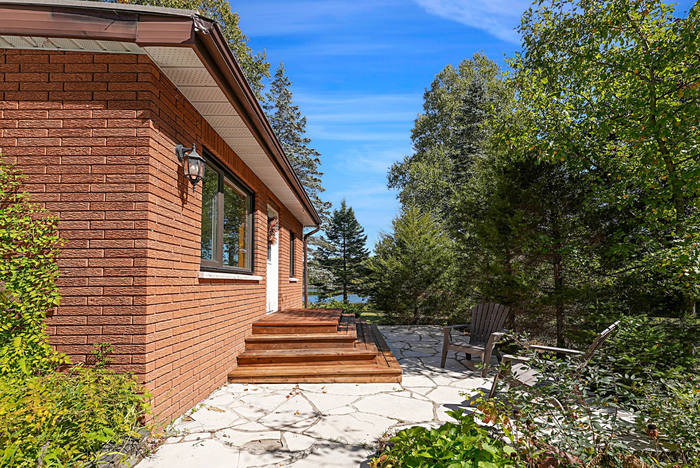

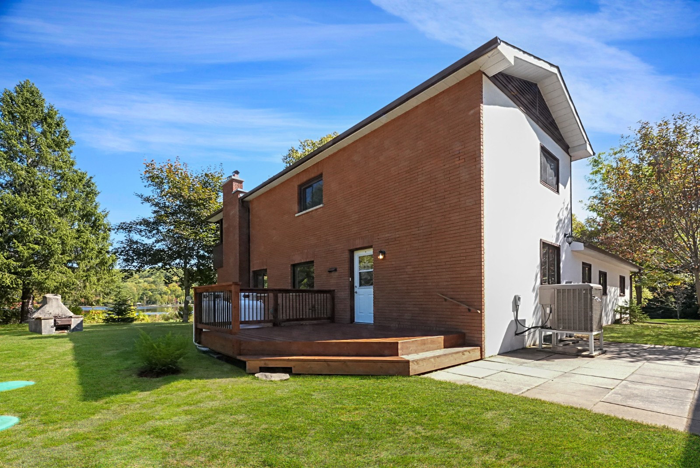
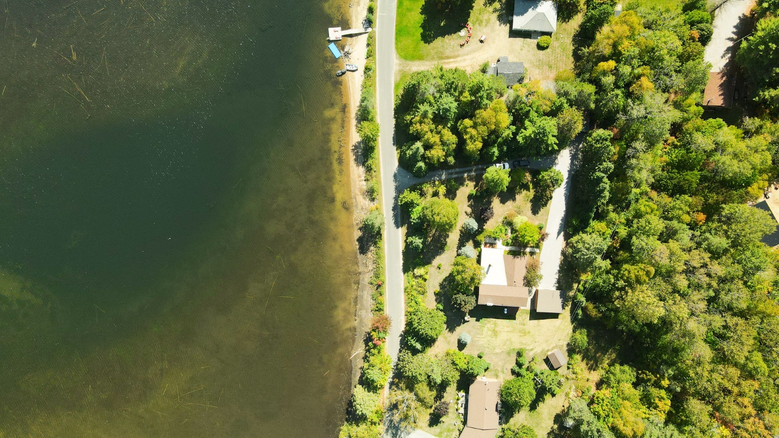
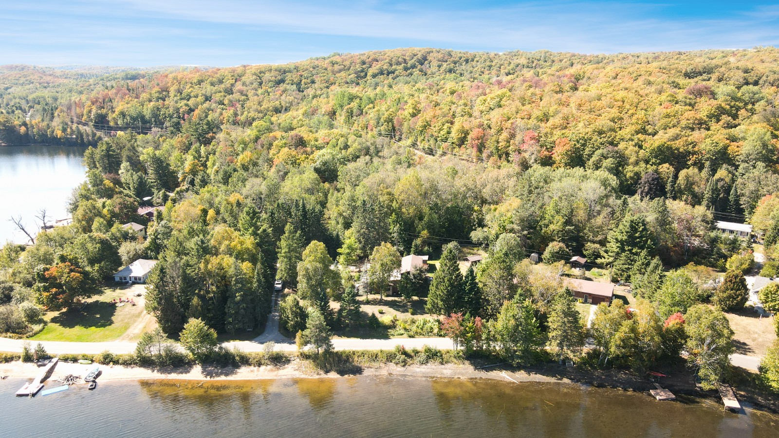
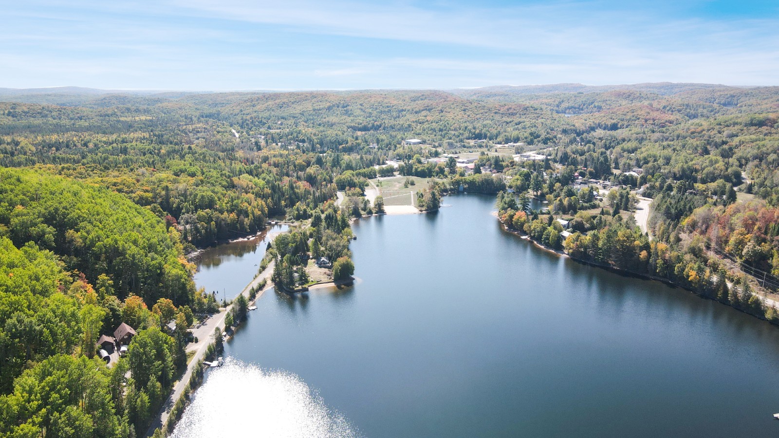

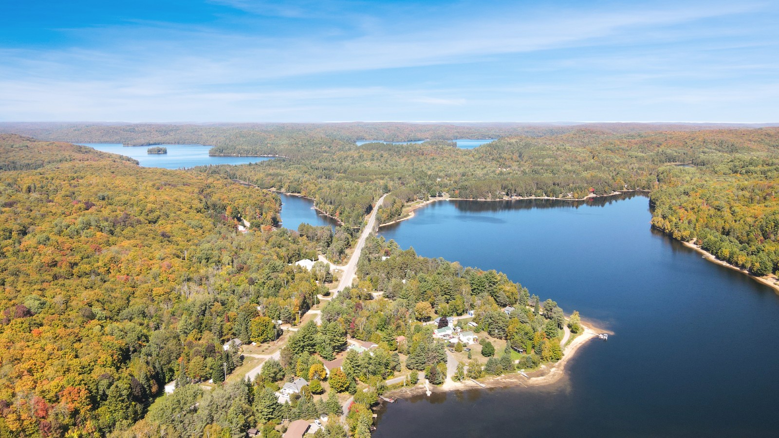
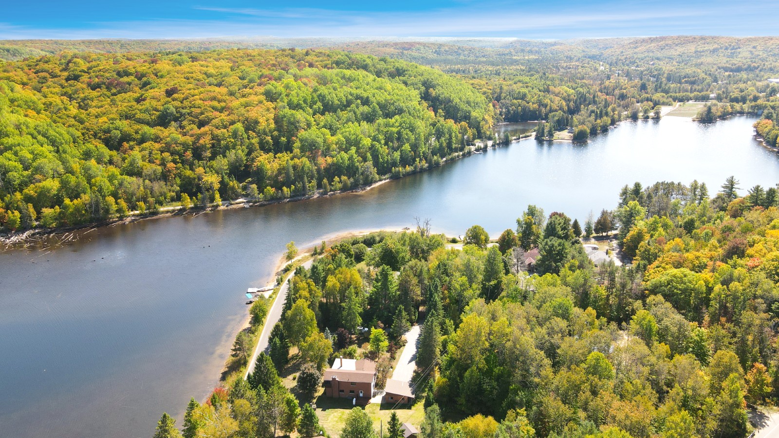
Welcome to family living on Dark Lake, part of a two-lake chain with Grace Lake connected by the Grace River. Offering miles of boating and excellent fishing, this property is ideal for families who love time on the water. Set on a double lot just under an acre, you’ll enjoy privacy, space, and a flat yard that’s perfect for kids and outdoor activities.

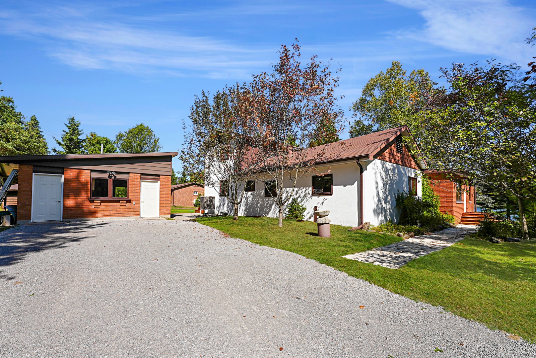
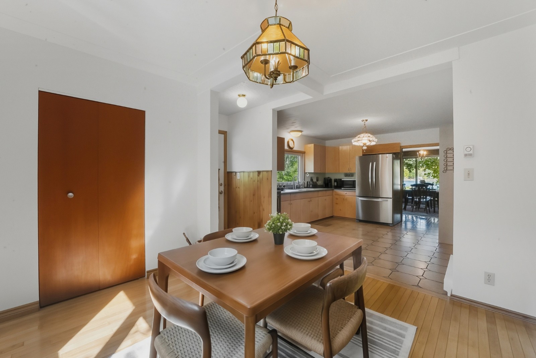

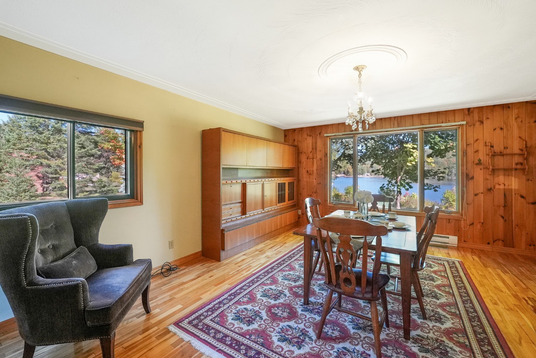
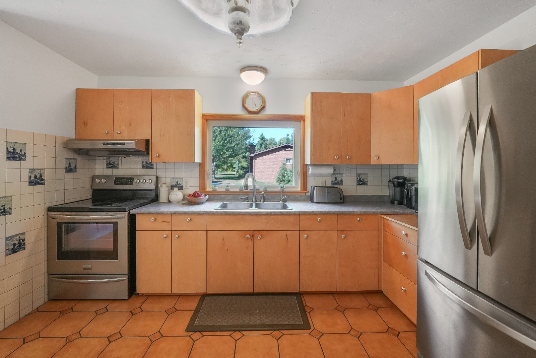
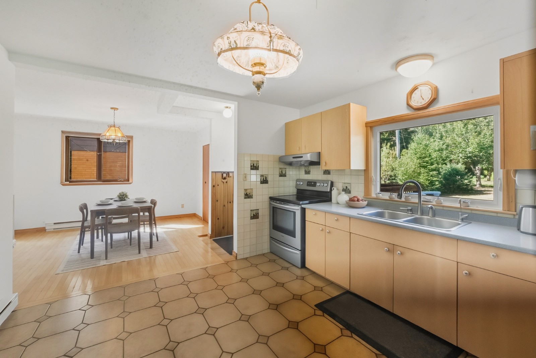
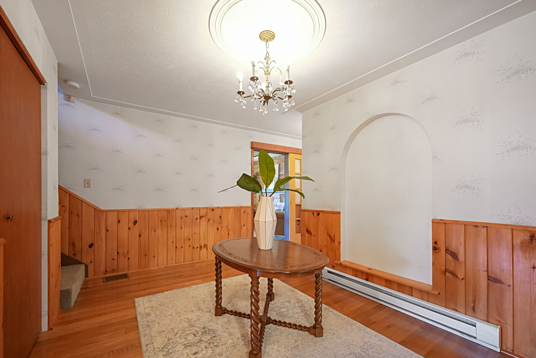
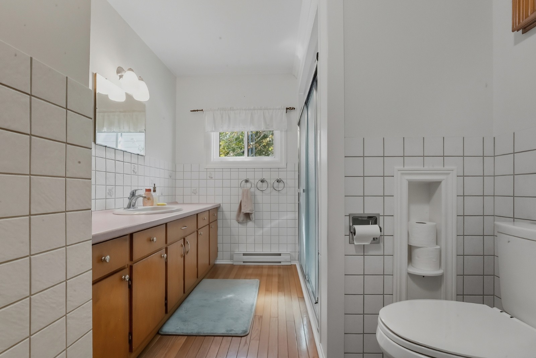
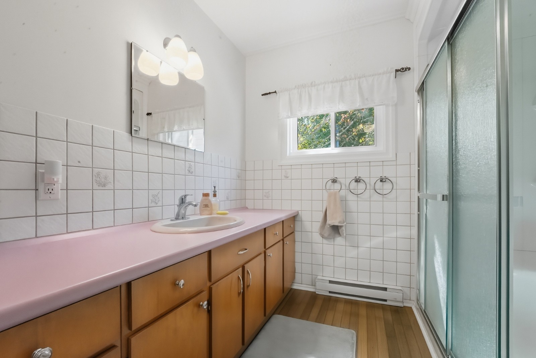
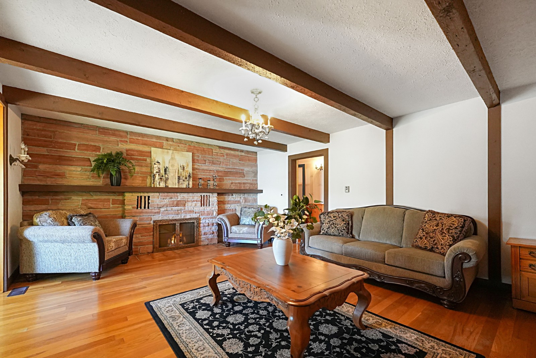
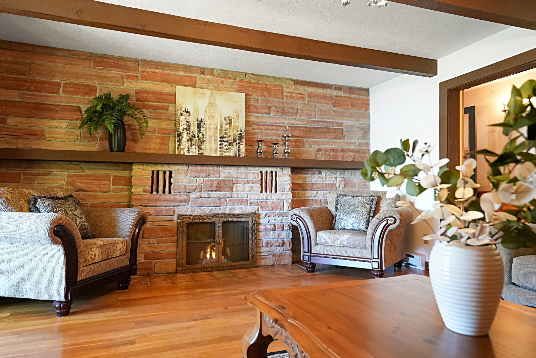
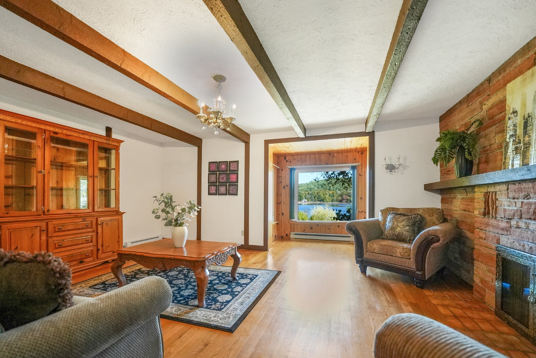

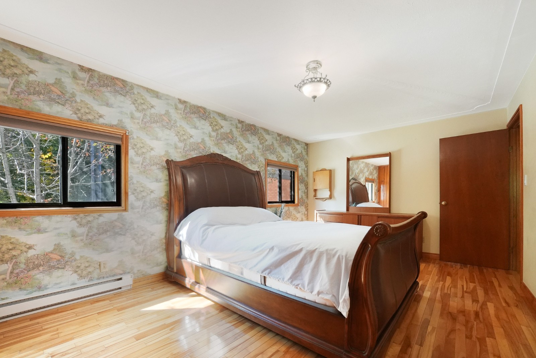
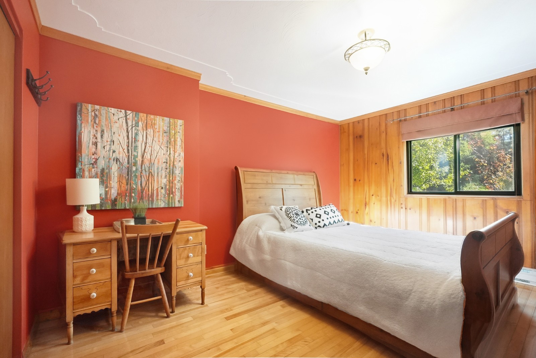

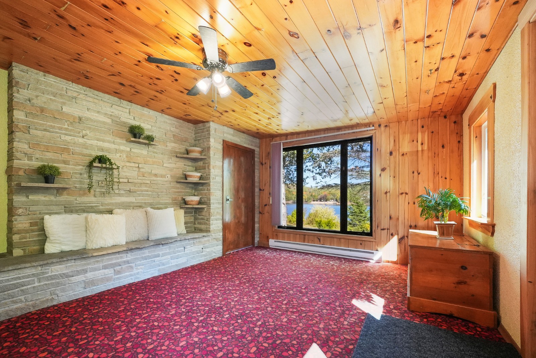
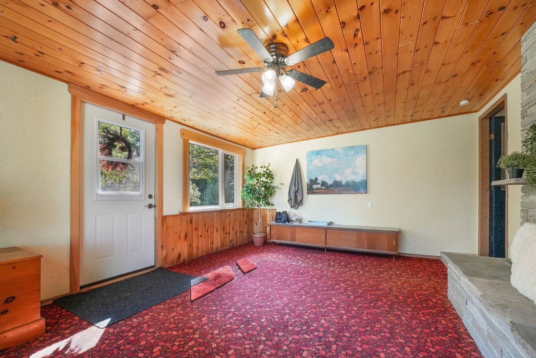
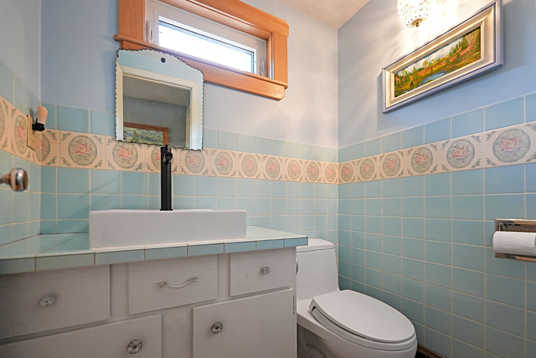
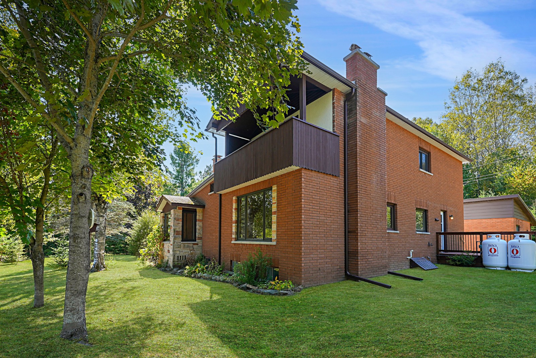
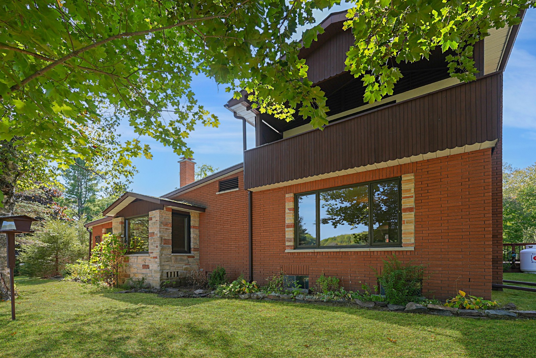
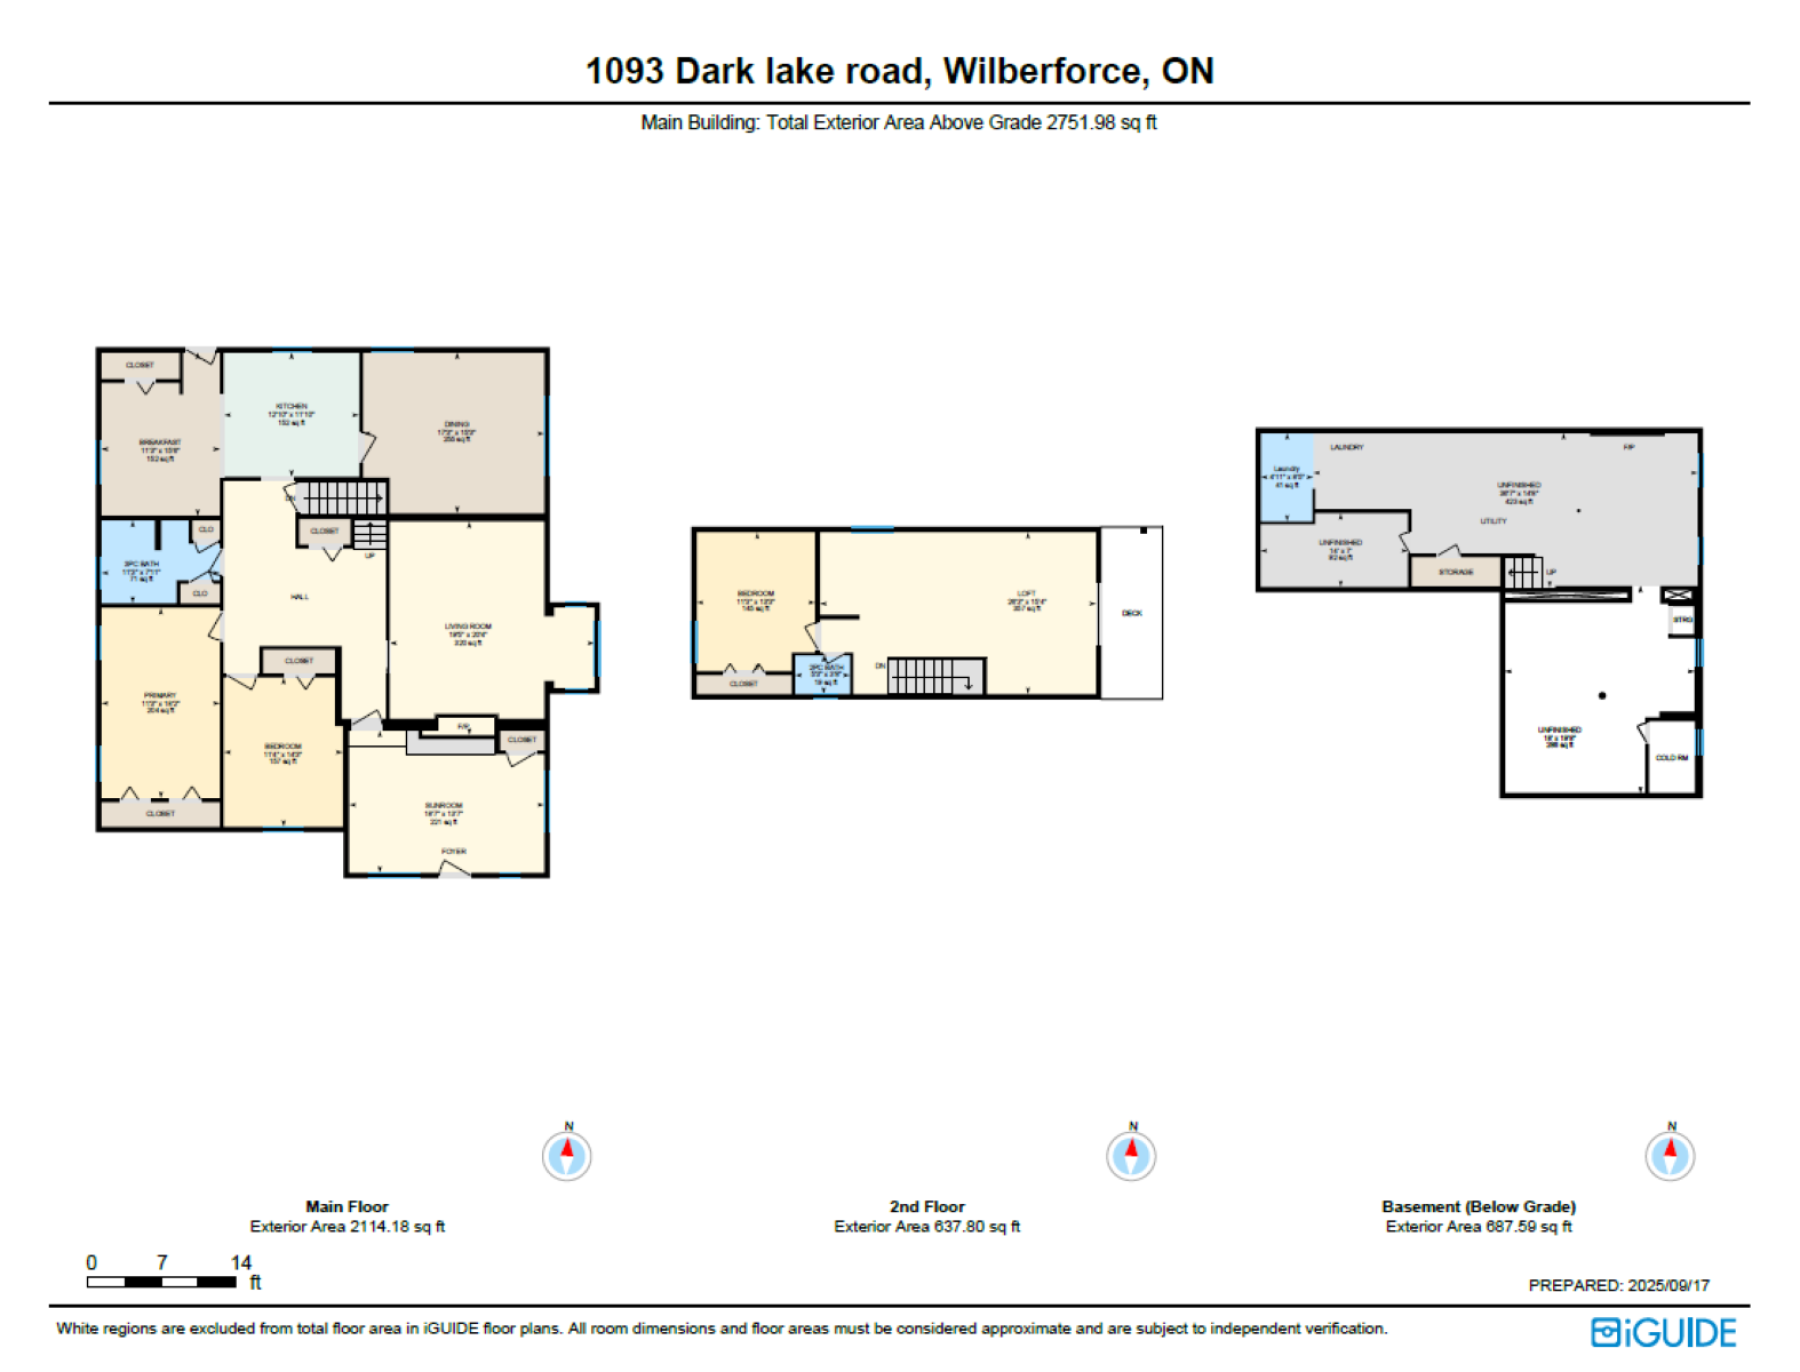
This well-built brick and stucco home has been lovingly maintained by the original owners and provides 2,800 sq. ft. of living space. The main floor features 2 large bedrooms, 1 bathroom, and a spacious kitchen with ample cupboard space, room for an island, and a dining area. Off the kitchen is either a separate formal dining room with lake views or a family room to suit your needs. A bright 19’ x 14’ sunroom and a welcoming living room with a wood-burning fireplace complete this level.

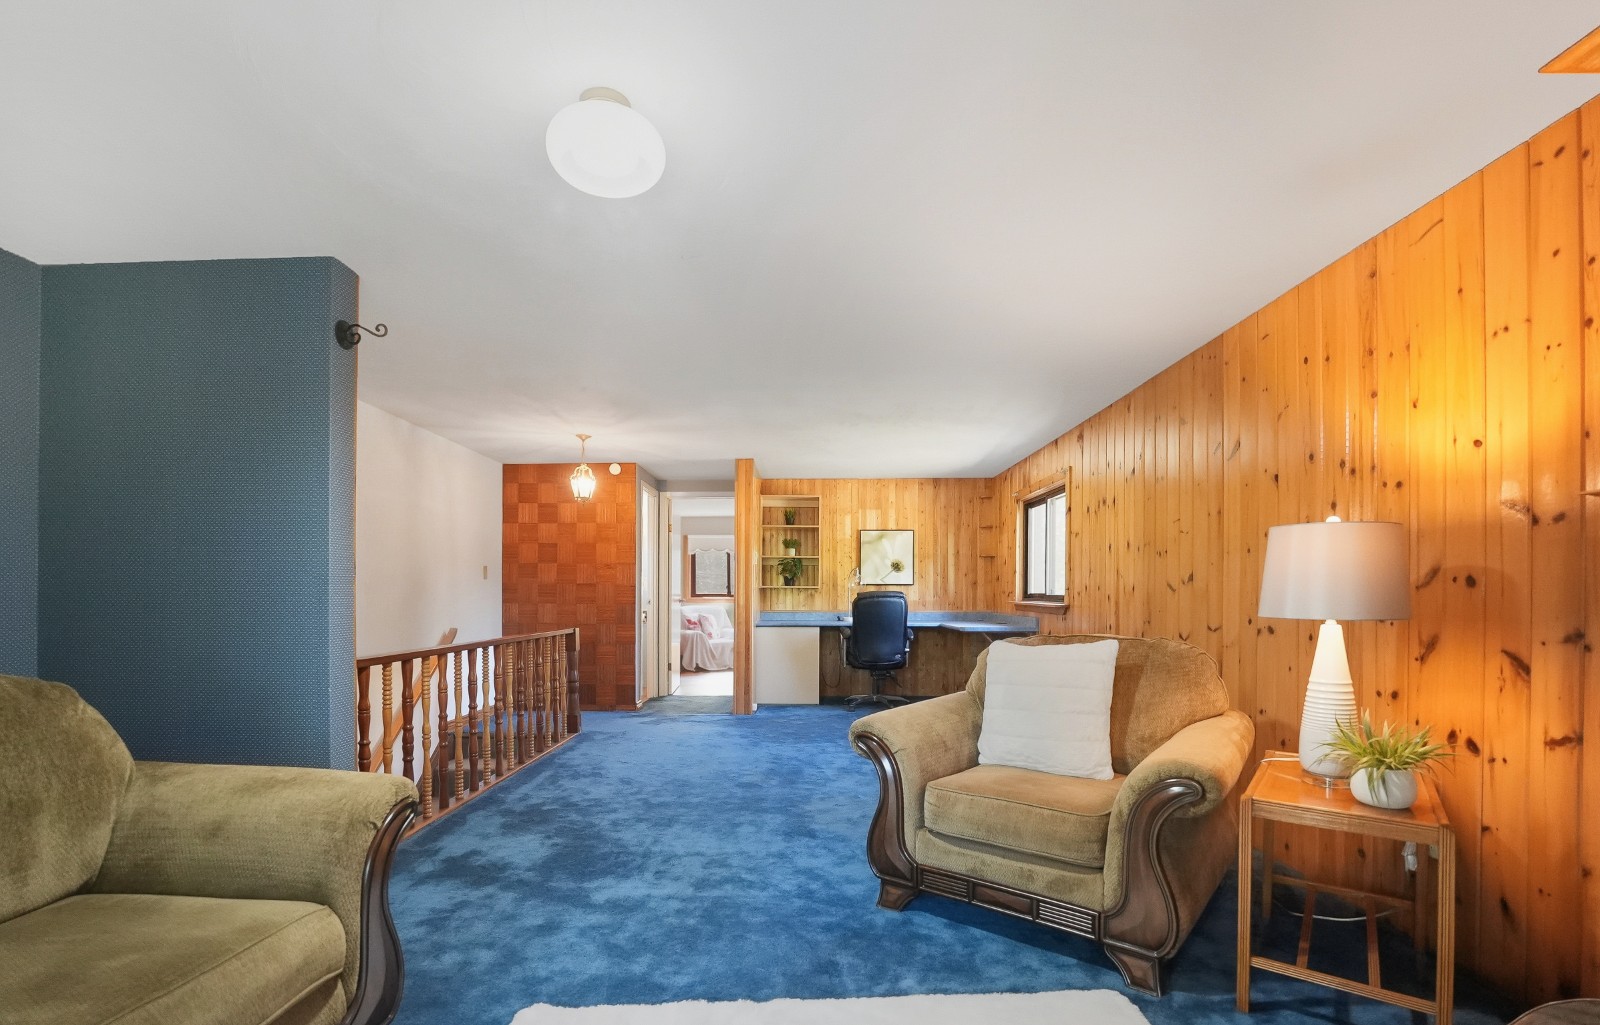


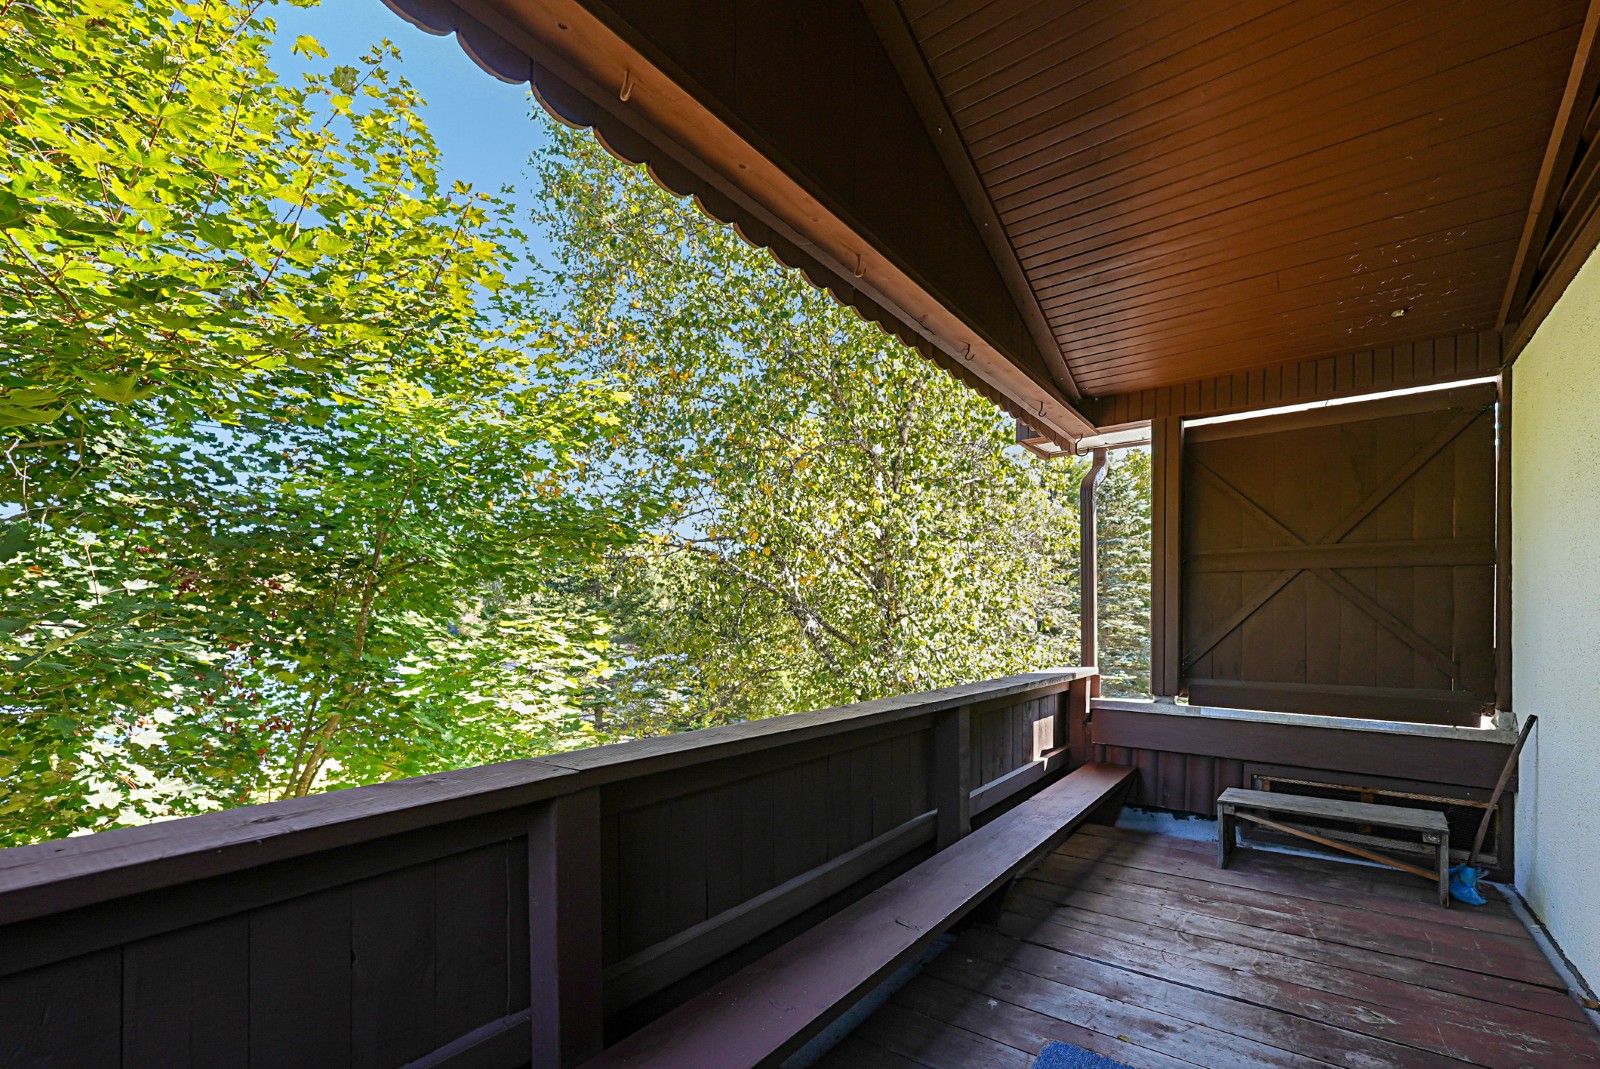
Upstairs, a bedroom, bathroom, and living area with its own fireplace and balcony overlooking the lake would create a wonderful primary suite. The full unfinished basement offers storage or future potential, with the bonus of a wood stove.

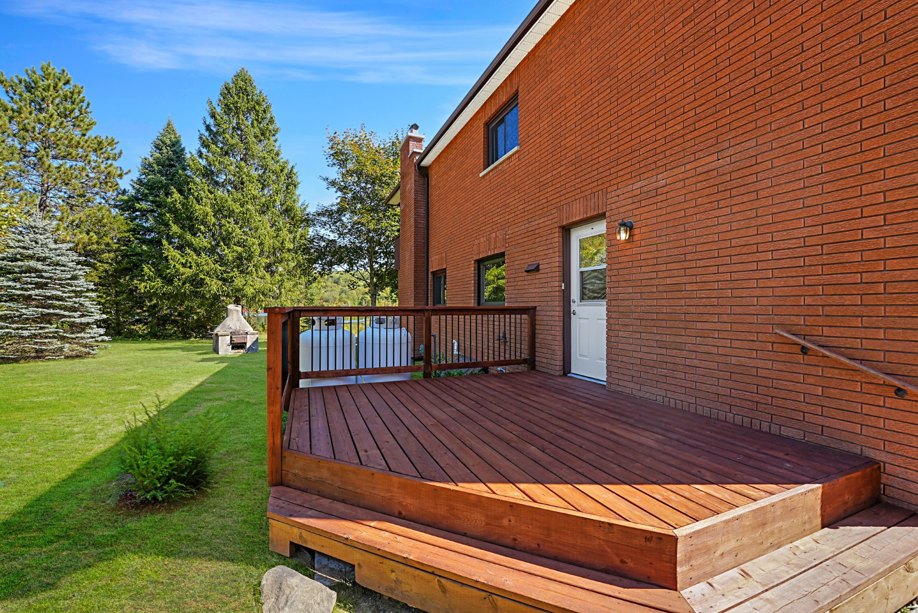
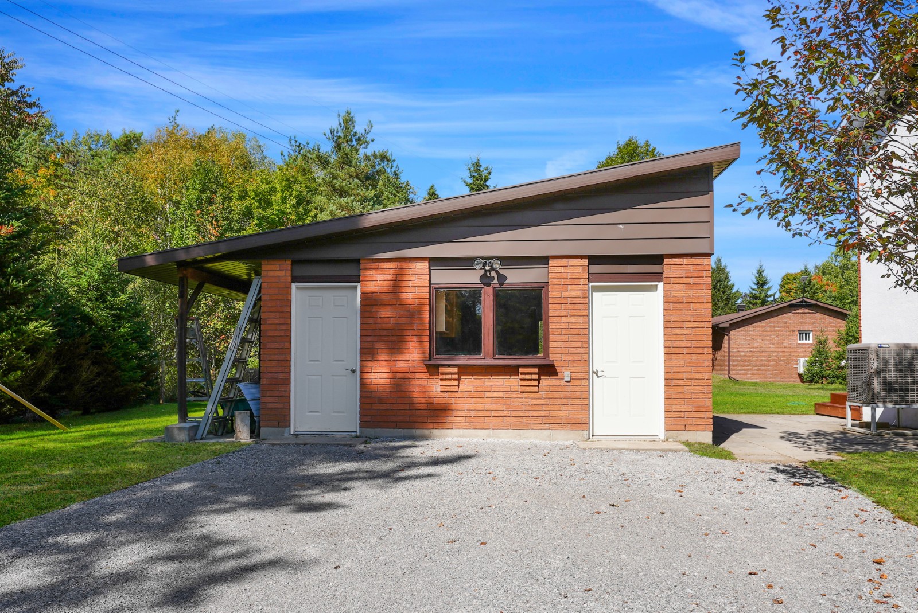
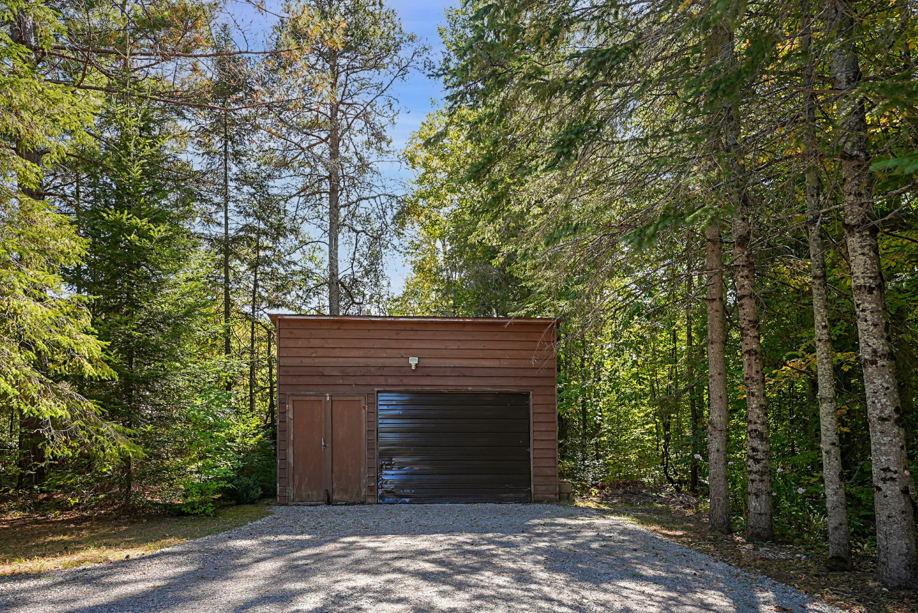
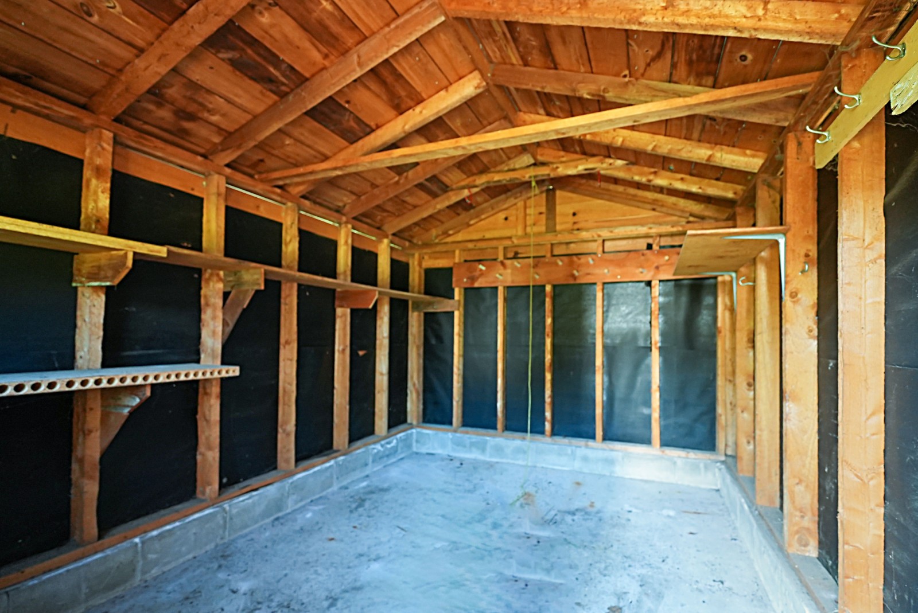
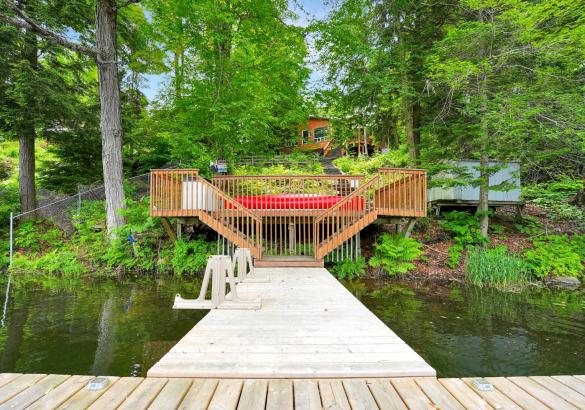
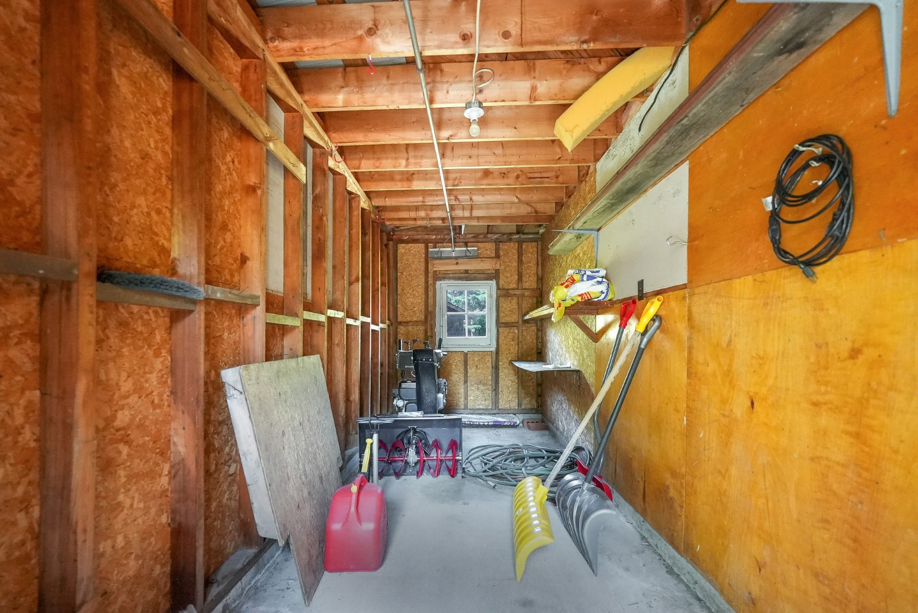
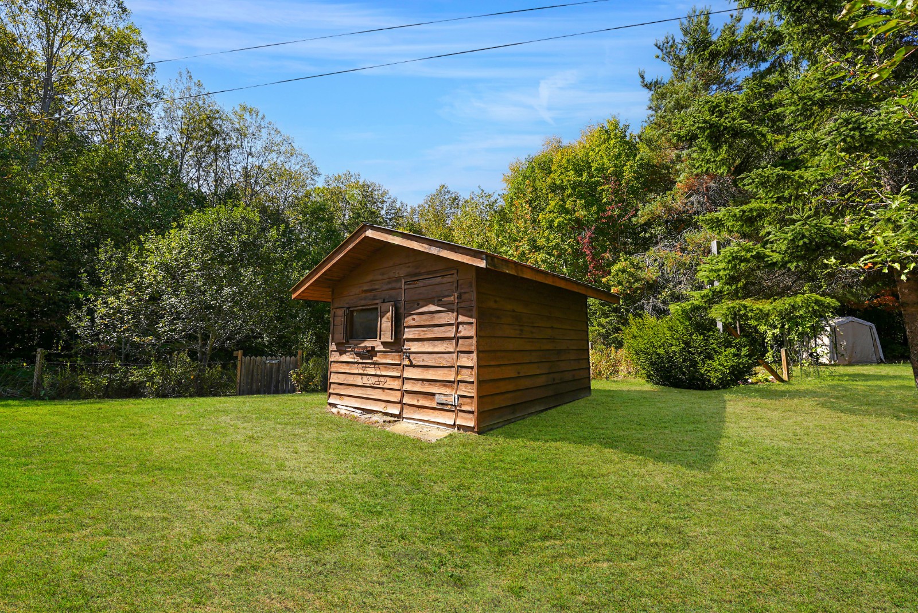
Outside, you’ll find two detached garages, a garden shed, and a brand-new oversized septic system. Gardeners will love the 50’ x 50’ gated garden, ideal for vegetables and flowers. Across the road is your private, clean shoreline with wide lake views and all-day sun, perfect for swimming, fishing, and family fun.

Located in the friendly village of Wilberforce, amenities include a grocery store, LCBO, post office, school, community centre, and library. Just 20 minutes away, Haliburton Village offers additional shopping, dining, schools, and a hospital.

This property is the perfect blend of family comfort, outdoor recreation, and convenience—ready for your family to enjoy.

Listing Brochure
1093 Dark Lake Road_Floor Plan (Custom).png
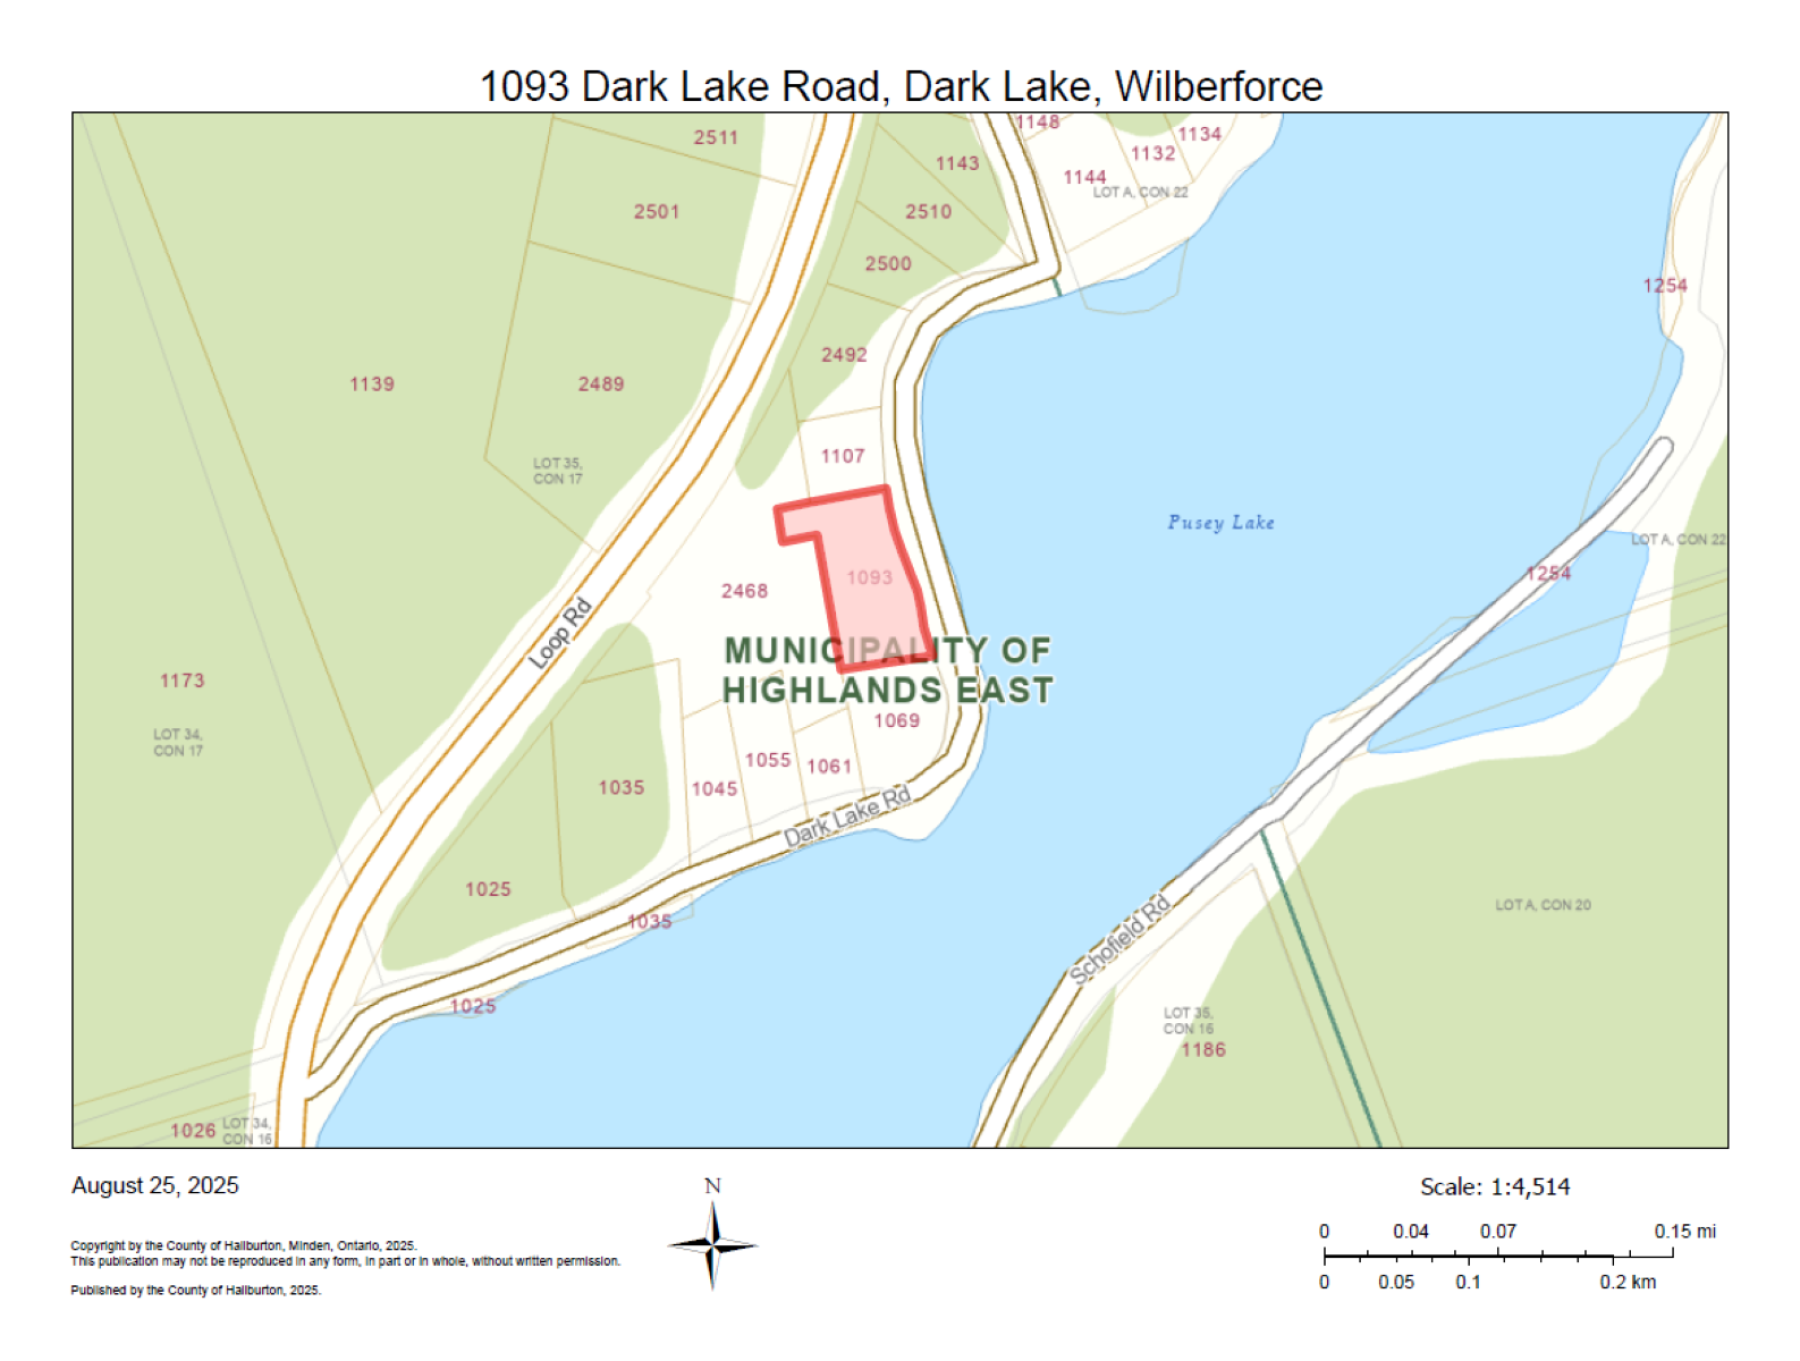
1093 Dark Lake Road_GIS Map (Custom).png

Related Listings

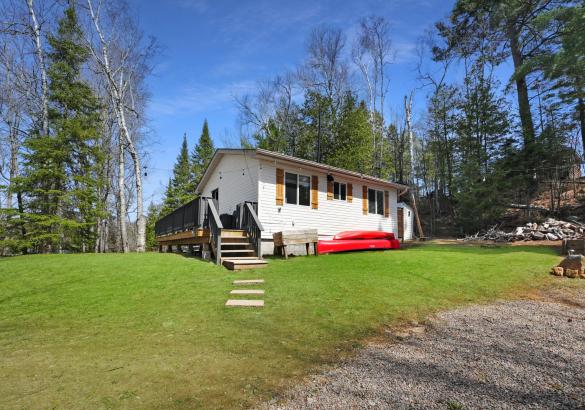
two storey home with covered front porch and surrounded by greenery.
$1,459,000 + HST
New

Welcome to Bluebeary Hill at 2682 Wilkinson Road on Kennisis Lake, Haliburton

Welcome to Bluebeary Hill—a truly extraordinary Kennisis Lake property where history, craftsmanship, and modern comfort come together in perfect harmony. Set on 0.81 acres with 268 feet of pristine shoreline, this one-of-a-kind retreat offers a rare opportunity to own a piece of Ontario’s architectural heritage in a breathtaking lakeside setting. At its heart is Ontario’s oldest 2.5-storey log home, thoughtfully dismantled and meticulously reconstructed to preserve its legacy while embracing today’s lifestyle. Inside, reclaimed stonework and a striking fireplace sourced from a historic Montreal church anchor the living space with timeless character and warmth. The home features three bedrooms and two bathrooms, with an open-concept main floor designed for gathering—complete with a spacious kitchen, sun-filled living areas, and seamless access to a generous sunroom and covered front porch, both offering sweeping lake views. A whimsical three-storey loft adds a sense of magic and possibility—perfect for kids or anyone young at heart. Year-round comfort is ensured with a new furnace and Generac backup system, making this property as practical as it is inspiring. Outdoors, the natural beauty of Kennisis Lake takes centre stage. Spend your days on the water, unwind by the shoreline, and end your evenings around the lakeside firepit under the stars. Bluebeary Hill is more than a home—it’s a legacy property, rich in history and designed for modern living, offering an unforgettable lakeside lifestyle in the heart of Haliburton County.
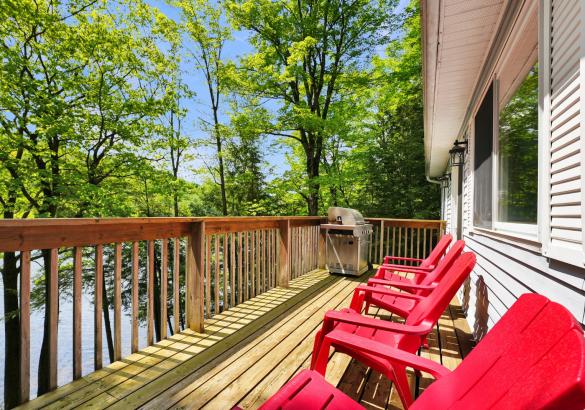
deck with seating area over looking a lake with trees and blue sky
$699,000
New Price

756 Arbor Vitae Road on Carson Lake, Barry's Bay

Set along a private sandy beach just minutes from Barry’s Bay, this waterfront property offers a rare combination of comfort, convenience, and year-round usability. With southwest exposure, enjoy all-day sun and stunning sunsets across the water, creating an ideal setting for both relaxing and entertaining. The fully winterized home features 3 bedrooms and 2 baths, with a functional layout suited for full-time living or weekend escapes. A spacious wraparound deck extends your living space outdoors, while a hot tub provides the perfect place to unwind. Recent upgrades include a brand new A/C system and a brand new Generac generator, offering added comfort and peace of mind in every season. An attached garage adds convenience and storage. A separate studio/bunkie right on the beach is ideal for guests or an inspiring workspace with endless water views and enhances the overall versatility of the property. Located on a year-round paved road and just minutes to Barry’s Bay for shops, dining, and everyday amenities, this property also offers proven income potential—an added benefit for those looking to offset ownership costs. Whether you're searching for a full-time residence or a waterfront getaway, this property presents a unique opportunity to enjoy lakefront living with added flexibility.
Green grass and trees with leaves, grey and black home, and blue sky.
$1,150,000
New

1086 Stothart Creek Road, Haliburton

Set on a beautifully treed lot in a welcoming subdivision just five minutes from the Village of Haliburton, this newly built two-level home delivers space, privacy, and everyday convenience. With approximately 3,200 sq. ft. of thoughtfully designed living space, it combines clean, modern finishes with a layout that works seamlessly for families of all stages. The main floor is filled with natural light, anchored by expansive windows and an open-concept living and dining area designed for gathering. The contemporary kitchen features quartz countertops, stainless steel appliances, and a dedicated coffee bar for easy mornings. Just off the main living space, the impressive 16x16 three-season Haliburton Room extends your living area—ideal for relaxed dinners, entertaining friends, or enjoying peaceful views of the surrounding forest. Three spacious bedrooms and two well-appointed bathrooms complete this level. Downstairs, high ceilings and a bright walkout create an inviting extension of the home. A large family room, 2-piece bath, and heated attached workshop/garage add flexibility and function. The fully finished in-law suite, complete with its own entrance, kitchen, bedroom, 3-piece bath, and laundry, offers excellent potential for multi-generational living or supplemental rental income. Nearby walking trails and a tranquil creek enhance the setting, offering a balance of neighbourhood living and connection to nature—all just minutes from town amenities.
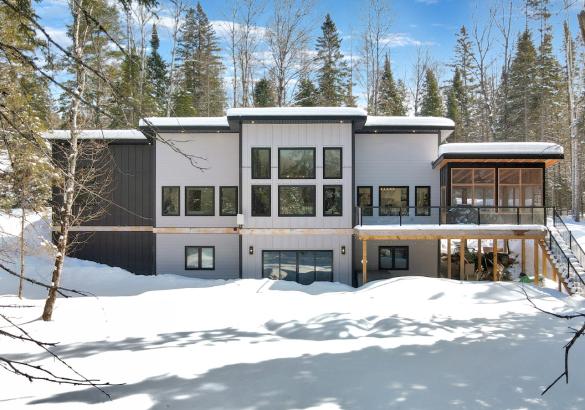
House surrounded by trees with a river leading to the lake. Snow on the ground
$639,000

11601 Highway 118 on Gull River, West Guilford

Just 10 minutes from Haliburton, this private and spacious property offers a rare opportunity to enjoy both convenience and waterfront living in the sought-after West Guilford area. With schools, parks, shopping, dining, healthcare, and recreational programs all nearby, it’s an ideal setting for families or those seeking a four-season cottage lifestyle. Positioned along the Gull River, the property provides direct water access connecting you to Green Lake and Pine Lake—opening up miles of boating, paddling, and fishing right from your own shoreline. An included additional lot on the point offers gradual river entry, making it well suited for young swimmers, launching canoes and kayaks, or simply enjoying time at the water’s edge. The West Guilford community centre, shopping hub, public beach, and boat launch are all just minutes away. The home itself offers approximately 2,000 sq. ft. of one-level living space with an open-concept layout ready to be finished to your vision. With three bedrooms, three bathrooms, and generous principal rooms, there’s ample space for family and guests. An oversized double car garage adds valuable storage and workspace options. Whether you’re looking to personalize a year-round residence or create a waterfront gathering place for years to come, this property combines privacy, flexibility, and access to everything that makes the Haliburton Highlands so appealing.
Wood cottage with grass, surrounded by trees with a dock into the lake.
$849,000

3382 Kushog Lake Road on Kushog Lake, Algonquin Highlands

Set on the shores of Kushog Lake, this 4-season cottage offers a family-friendly setting in Algonquin Highlands with year-round access via a municipal road. Located roughly 30 minutes to both Haliburton and Minden, it's a convenient spot for stocking up on essentials while still enjoying time at the lake. With 150 feet of shoreline, the property features a flat lot that's ideal for kids and outdoor activities, along with a gradual sandy entry into the water-perfect for swimming and wading. Deeper water off the dock allows for boating, jumping in, and making the most of long summer days on the lake. Inside, the cottage offers 3 bedrooms and 1 bathroom, with a comfortable layout suited for family use. The main level family room provides a central space to gather, while the walkout lower-level rec room adds extra room for games, movie nights, or accommodating guests. Additional features include a detached single-car garage (16' x 24') for storage or workspace, along with a garden shed for tools and seasonal items. With a layout that supports both indoor and outdoor living, and a property designed for all ages to enjoy, this Kushog Lake cottage is well-suited for families looking to spend time together in a relaxed, waterfront setting.
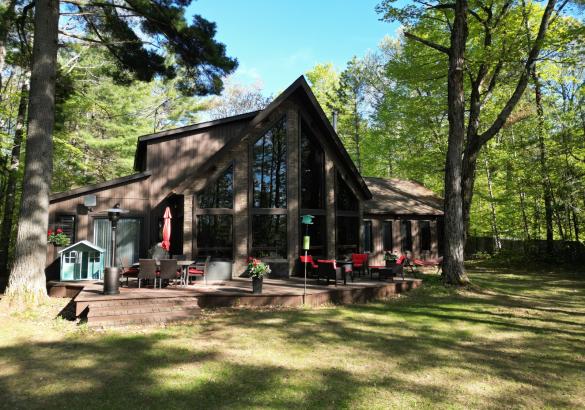
brown cottage with point and full glass.
$924,999

15111 Highway 35 with Deeded Access to Twelve Mile Lake, Minden Hills
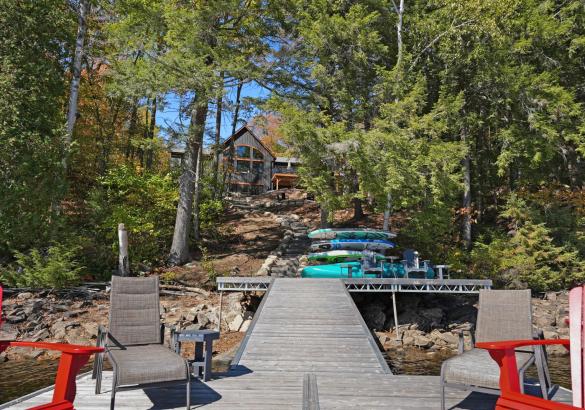
Set on a private, well-treed lot between Carnarvon and Minden, this spacious home offers a quiet setting just a short walk to Twelve Mile Lake’s public beach and the well-known Peppermill restaurant. Positioned back from the highway for added privacy, the property also includes an 8’ right of way to the lake, providing access to a beautiful shoreline and views across the desirable three-lake chain. With approximately 2,800 sq ft of living space, the home features 4 bedrooms and 3 bathrooms, with a layout that works well for both everyday living and hosting. The open-concept living room is bright and inviting, highlighted by floor-to-ceiling windows and 20’ cathedral ceilings. The second-floor primary suite overlooks this space with a Juliette balcony and includes its own private ensuite. Two wood stoves provide added warmth, while the generous dining area offers plenty of space to gather. A 48’ x 24’ garage with an attached woodshed adds practical storage and room for vehicles or hobbies. With a combination of privacy, lake access, and close proximity to local amenities, this property offers a flexible option for families or those looking to enjoy the Haliburton lifestyle.