1081 Canuck Trail on Davis Lake, Minden

$850,000
Sold

1081 Canuck Trail on Davis Lake, Minden

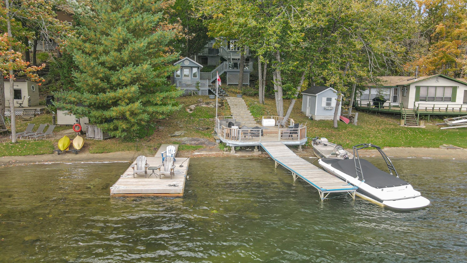
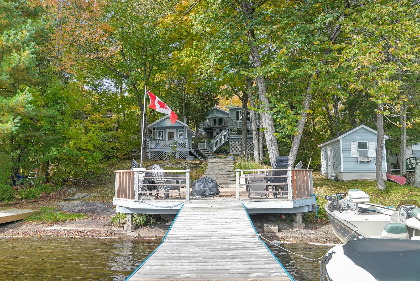
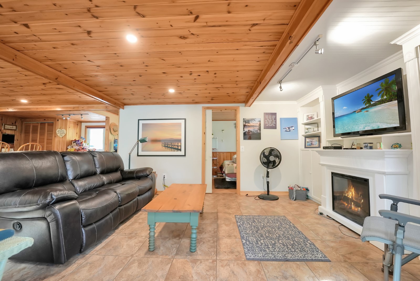
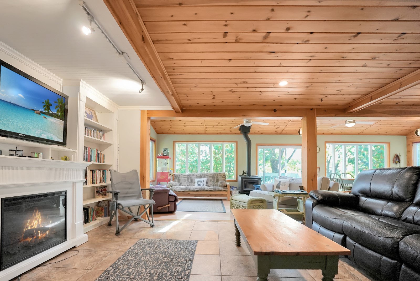
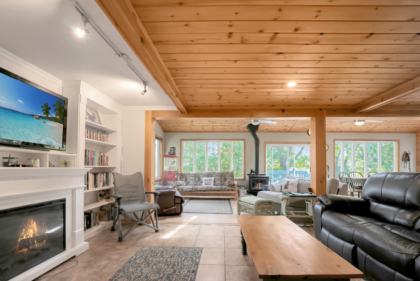
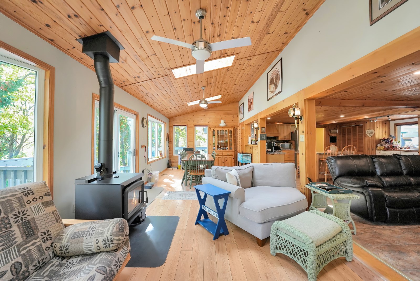
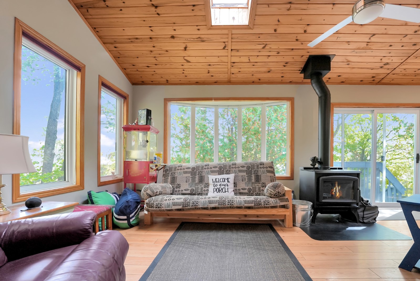
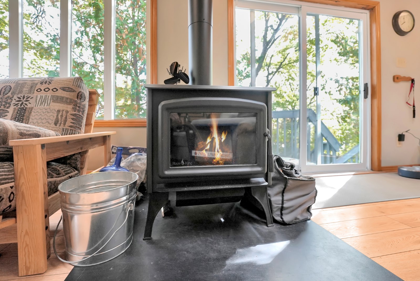
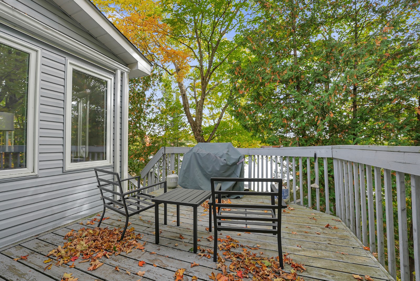
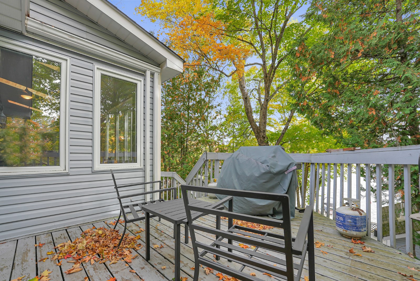
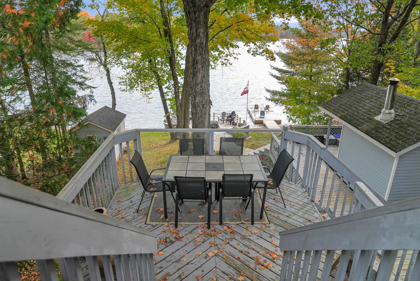
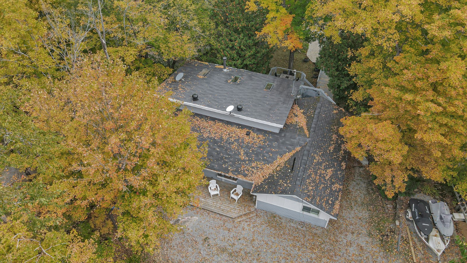
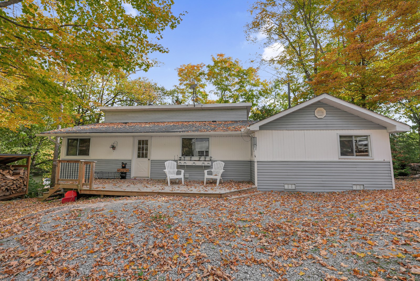
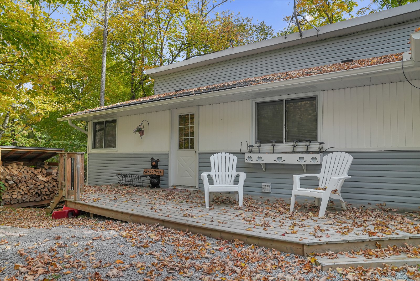
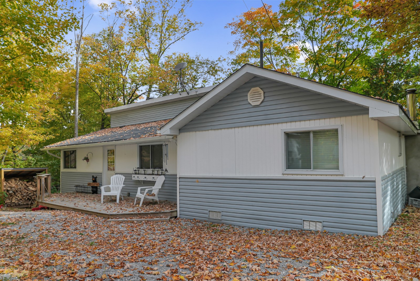
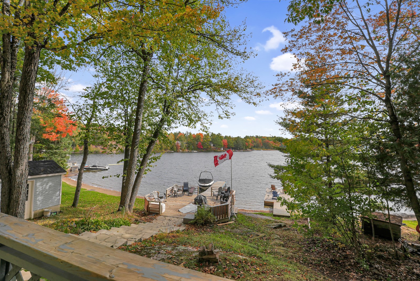
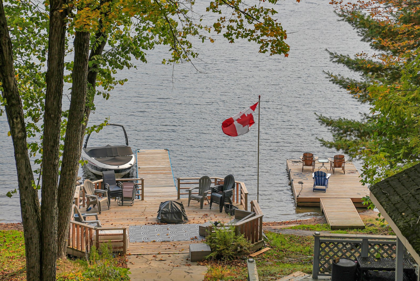
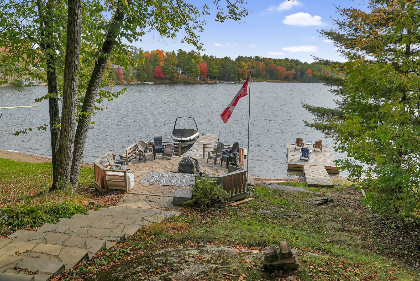
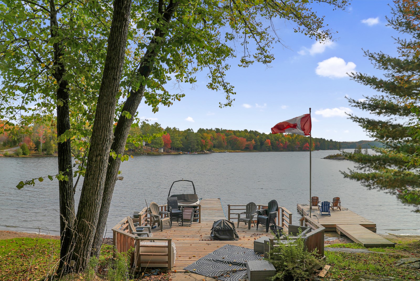
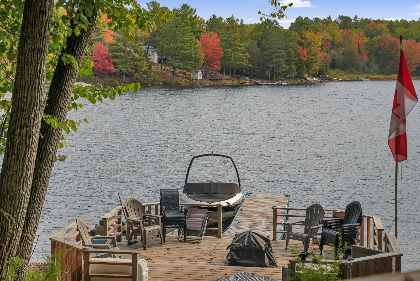
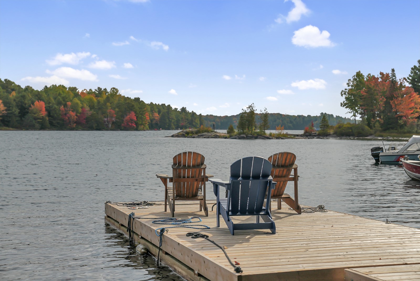
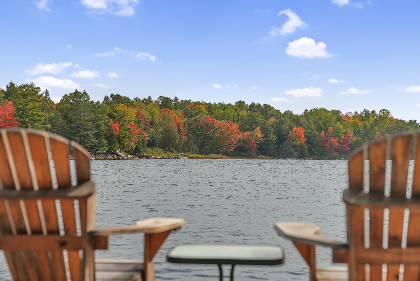
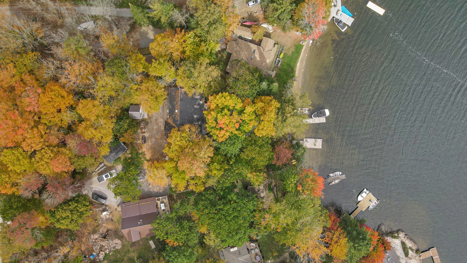
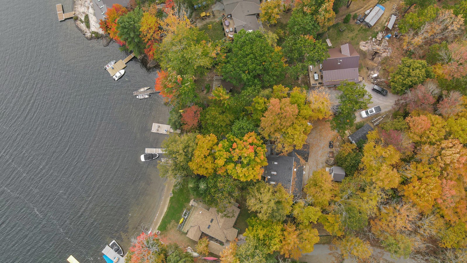
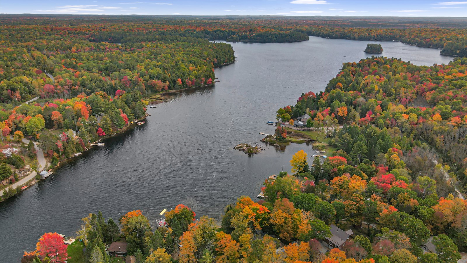
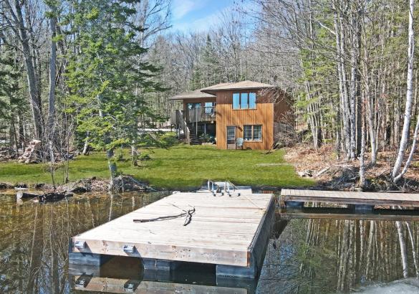
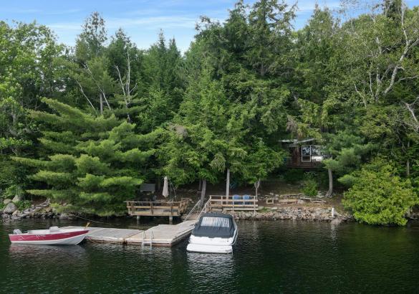
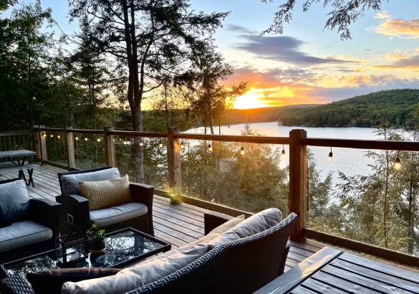
Welcome to your dream family retreat on the sandy shores of Davis Lake! This 4-season cottage offers the perfect haven for families and those who love to entertain. With deep waters right off the dock, you'll endless opportunities for swimming, fishing, and boating. Davis Lake is renowned for its excellent lake trout and bass fishing. Convenience is at your doorstep with a public boat launch nearby, allowing you to easily explore the 90-foot depths of this beautiful lake. Whether you're looking for a relaxing day on the water or an adventure-filled fishing excursion, Davis Lake has it all.

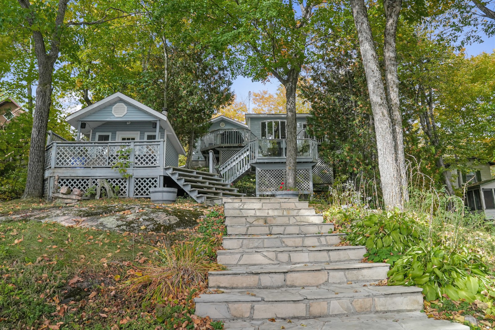
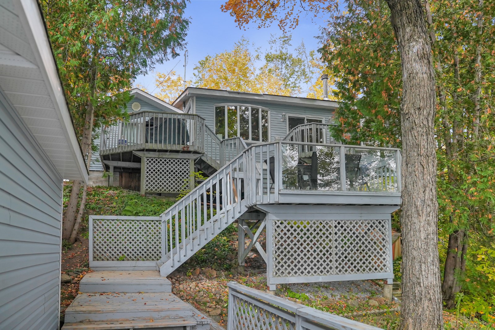
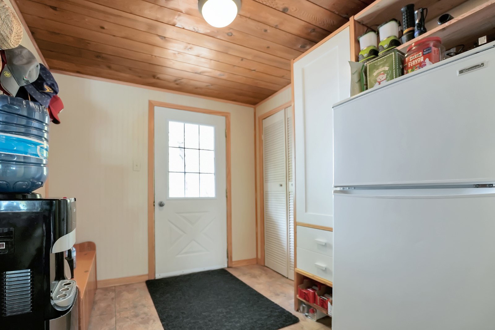
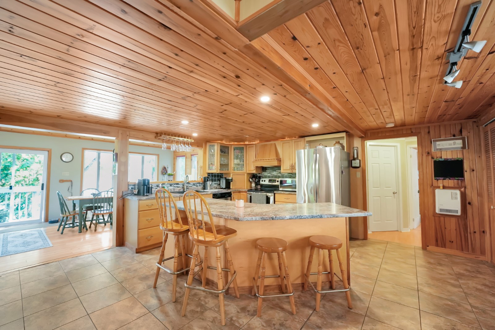
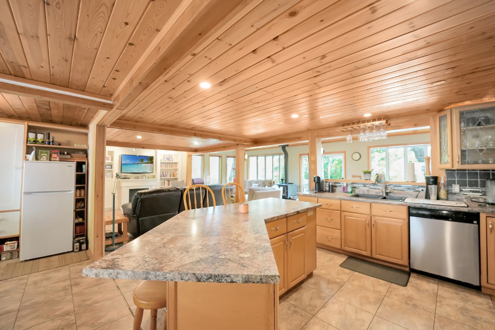
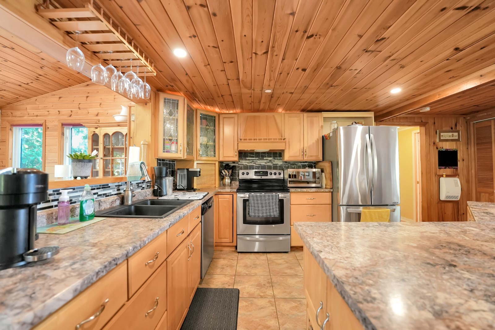
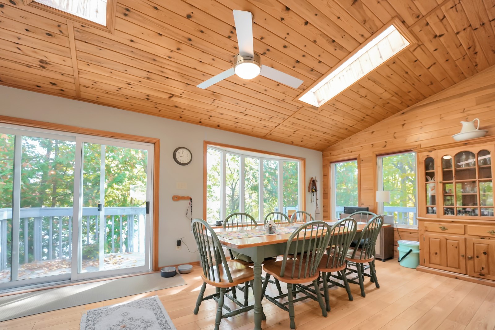
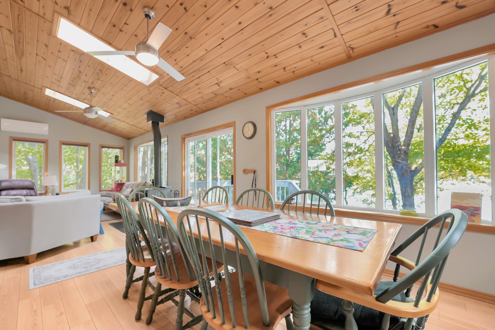
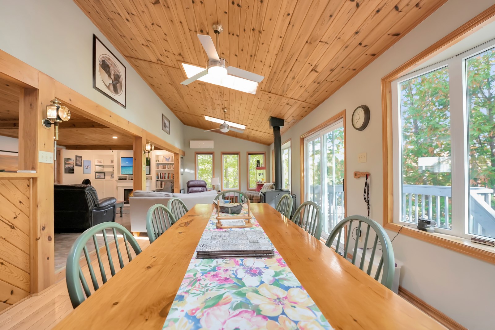
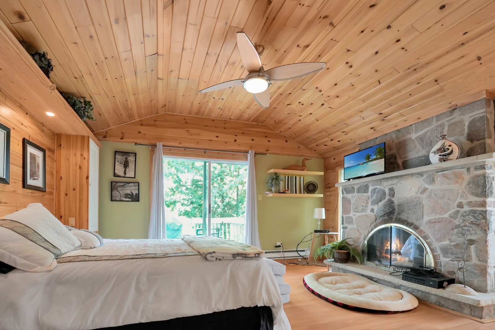
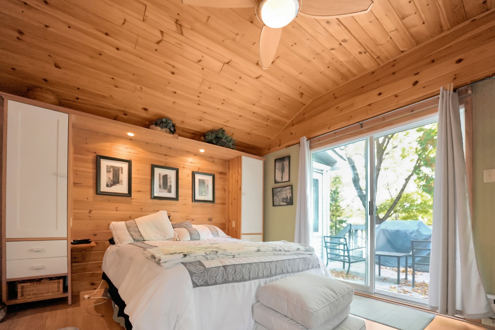
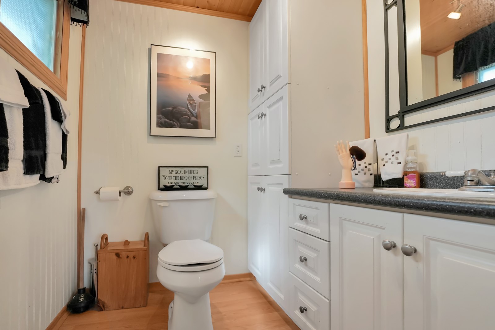
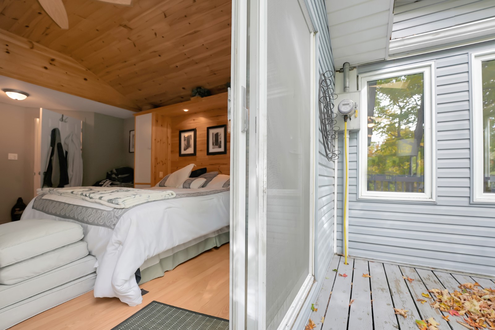
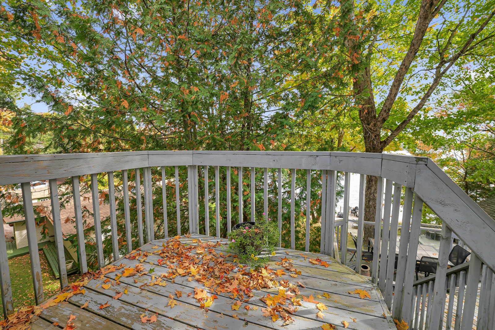
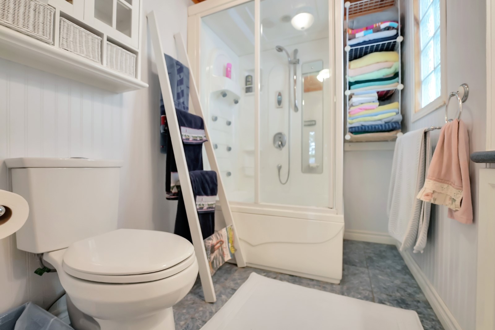
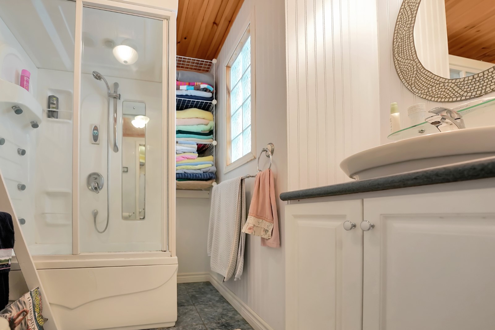
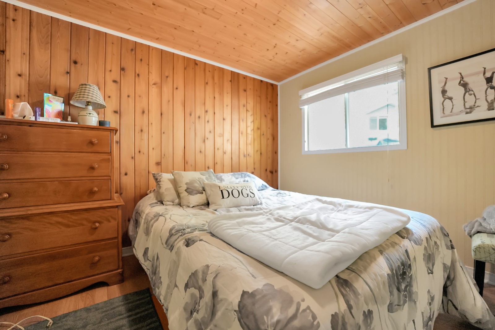
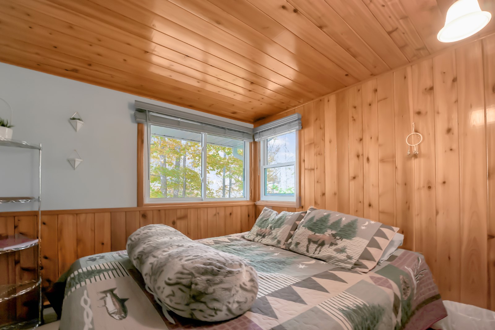
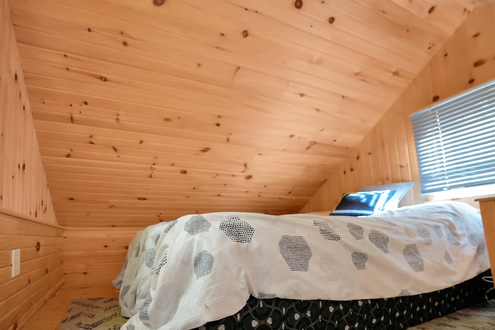
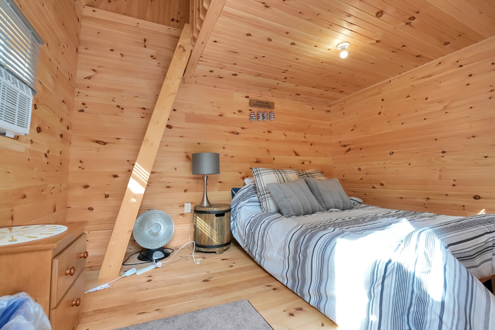
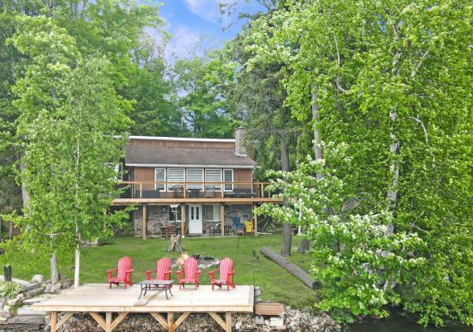
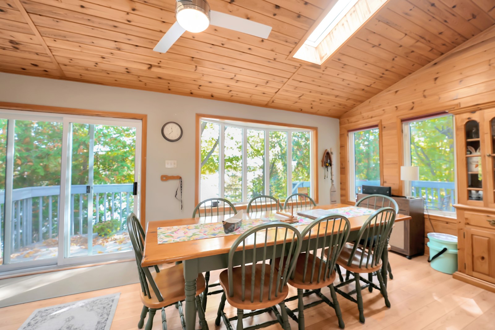
This property boasts not one, but two incredible living spaces. The main cottage features an open main area with a spacious kitchen equipped with a island. With three cozy bedrooms and 1.5 bathrooms, there's ample space for your family and guests. The primary bedroom is a true sanctuary, complete with a charming stone fireplace, private balcony, and a convenient 2-piece bathroom. For added peace of mind, a Generac Generator Backup ensures you'll never be left in the dark.

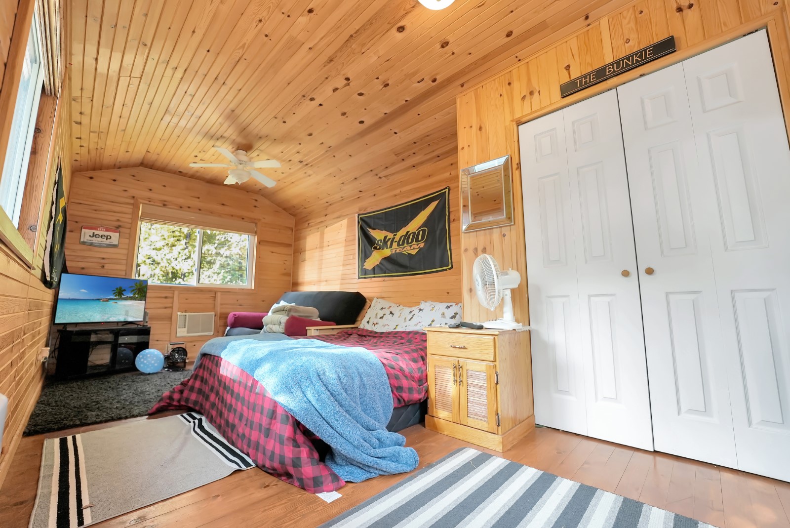
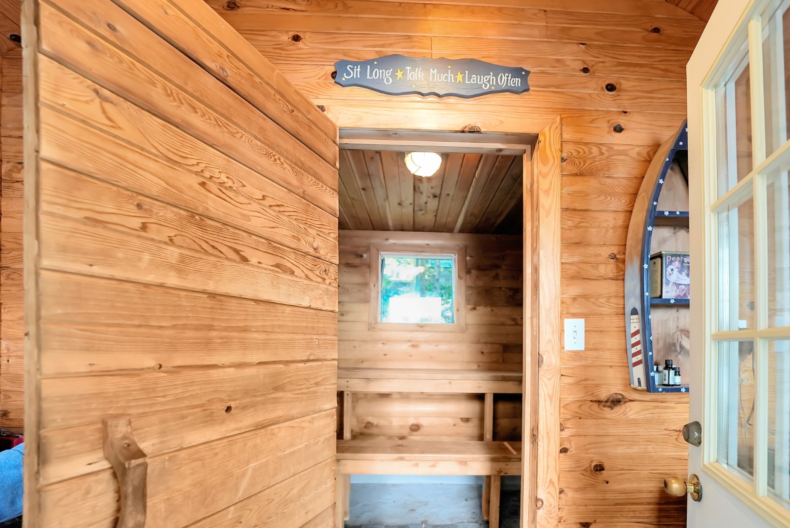
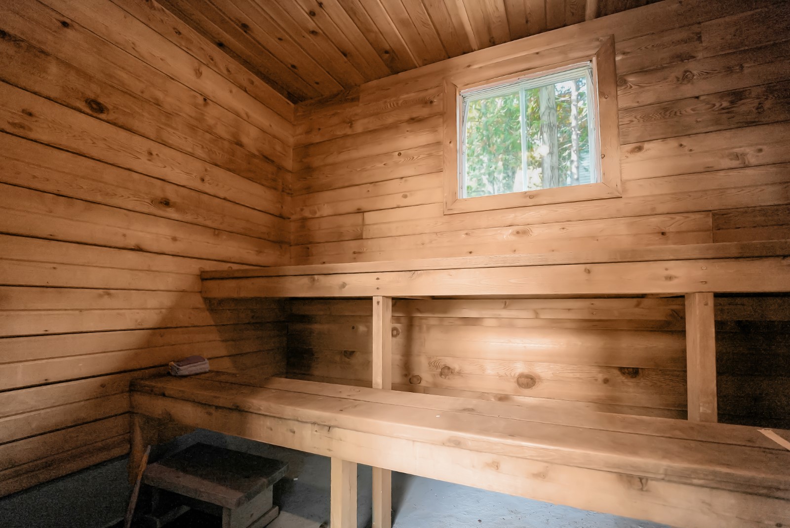
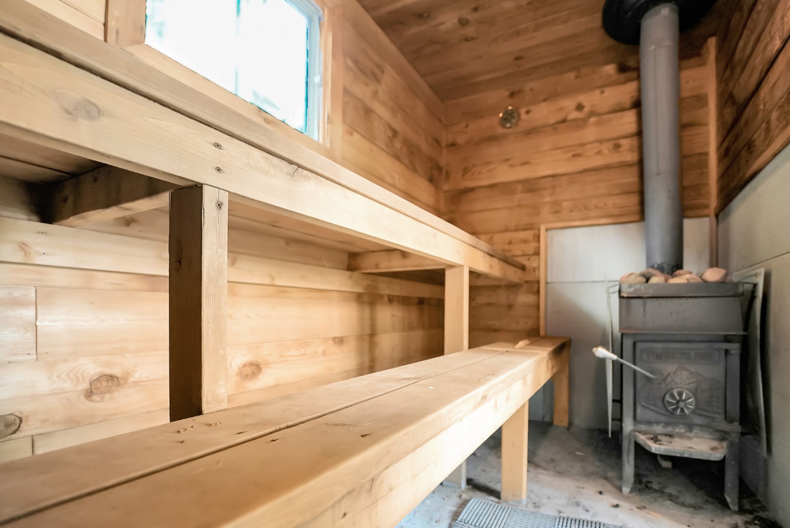
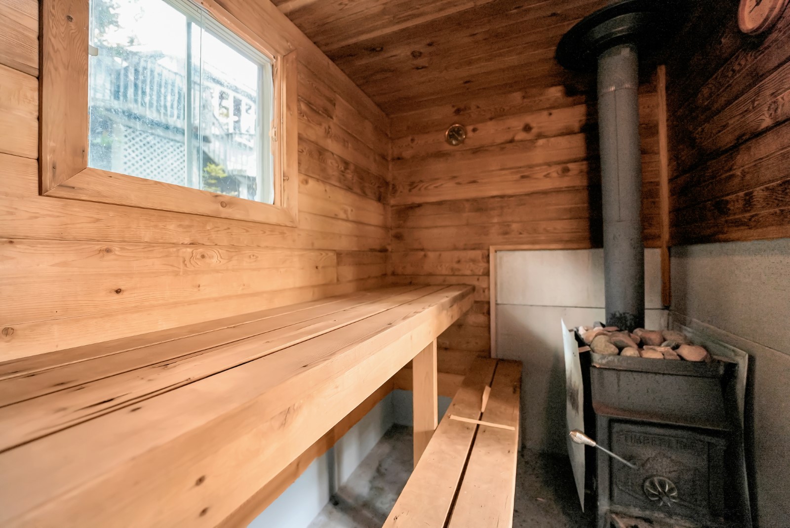
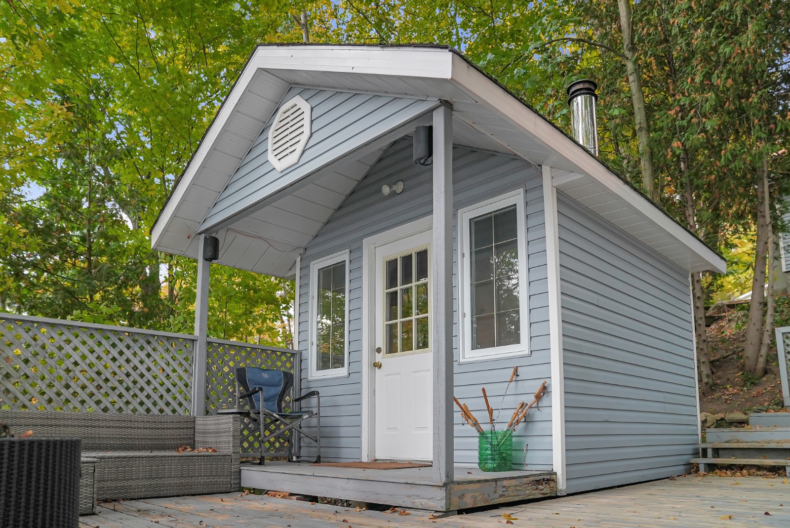
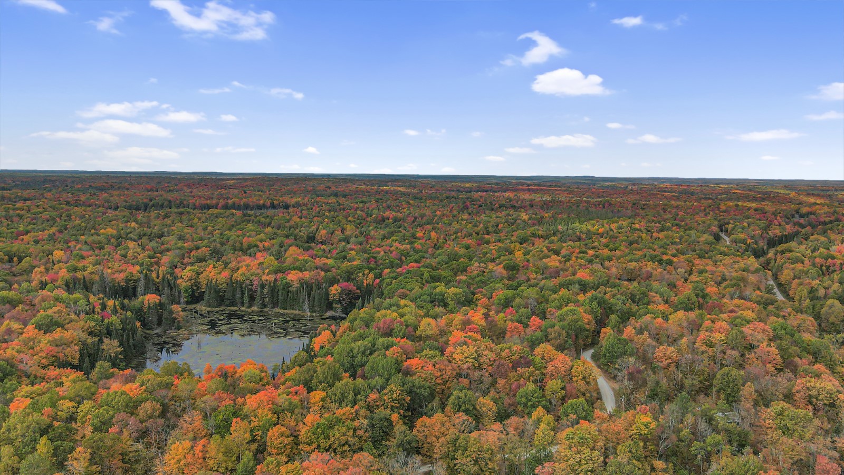
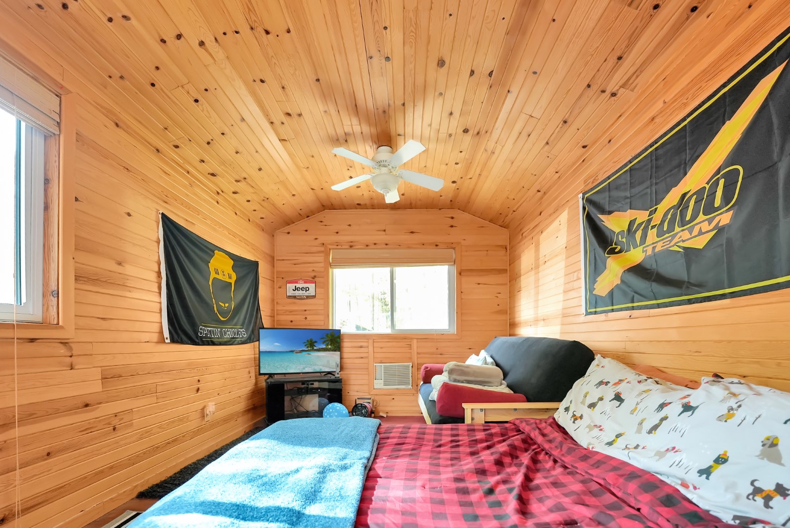
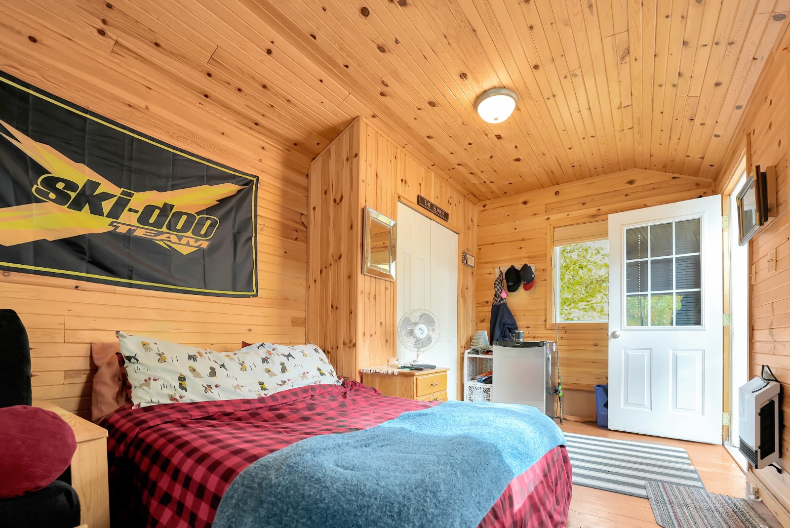
But that's not all – you'll also find a sauna on the property, perfect for unwinding after a day of lakeside adventures. Plus, a large bunkie that can comfortably sleep six provides even more space for family and friends. Located just 20 minutes away from the village of Minden, where you can find all your essential amenities. And for those seeking a city escape, the cottage is conveniently only a 2-hour drive from the GTA. As if that wasn't enough, this property comes with an incredible bonus – 150 acres of shared back acreage that's perfect for hiking and biking. It also features ATV trails and snowmobile trails, ensuring year-round enjoyment for the whole family.

This is your chance to own a slice of paradise on Davis Lake, where lasting memories and endless adventures await.


Listing Information Package
3 Bedrooms
1.5 Bathrooms
0.485 Acres
72 Ft. Frontage
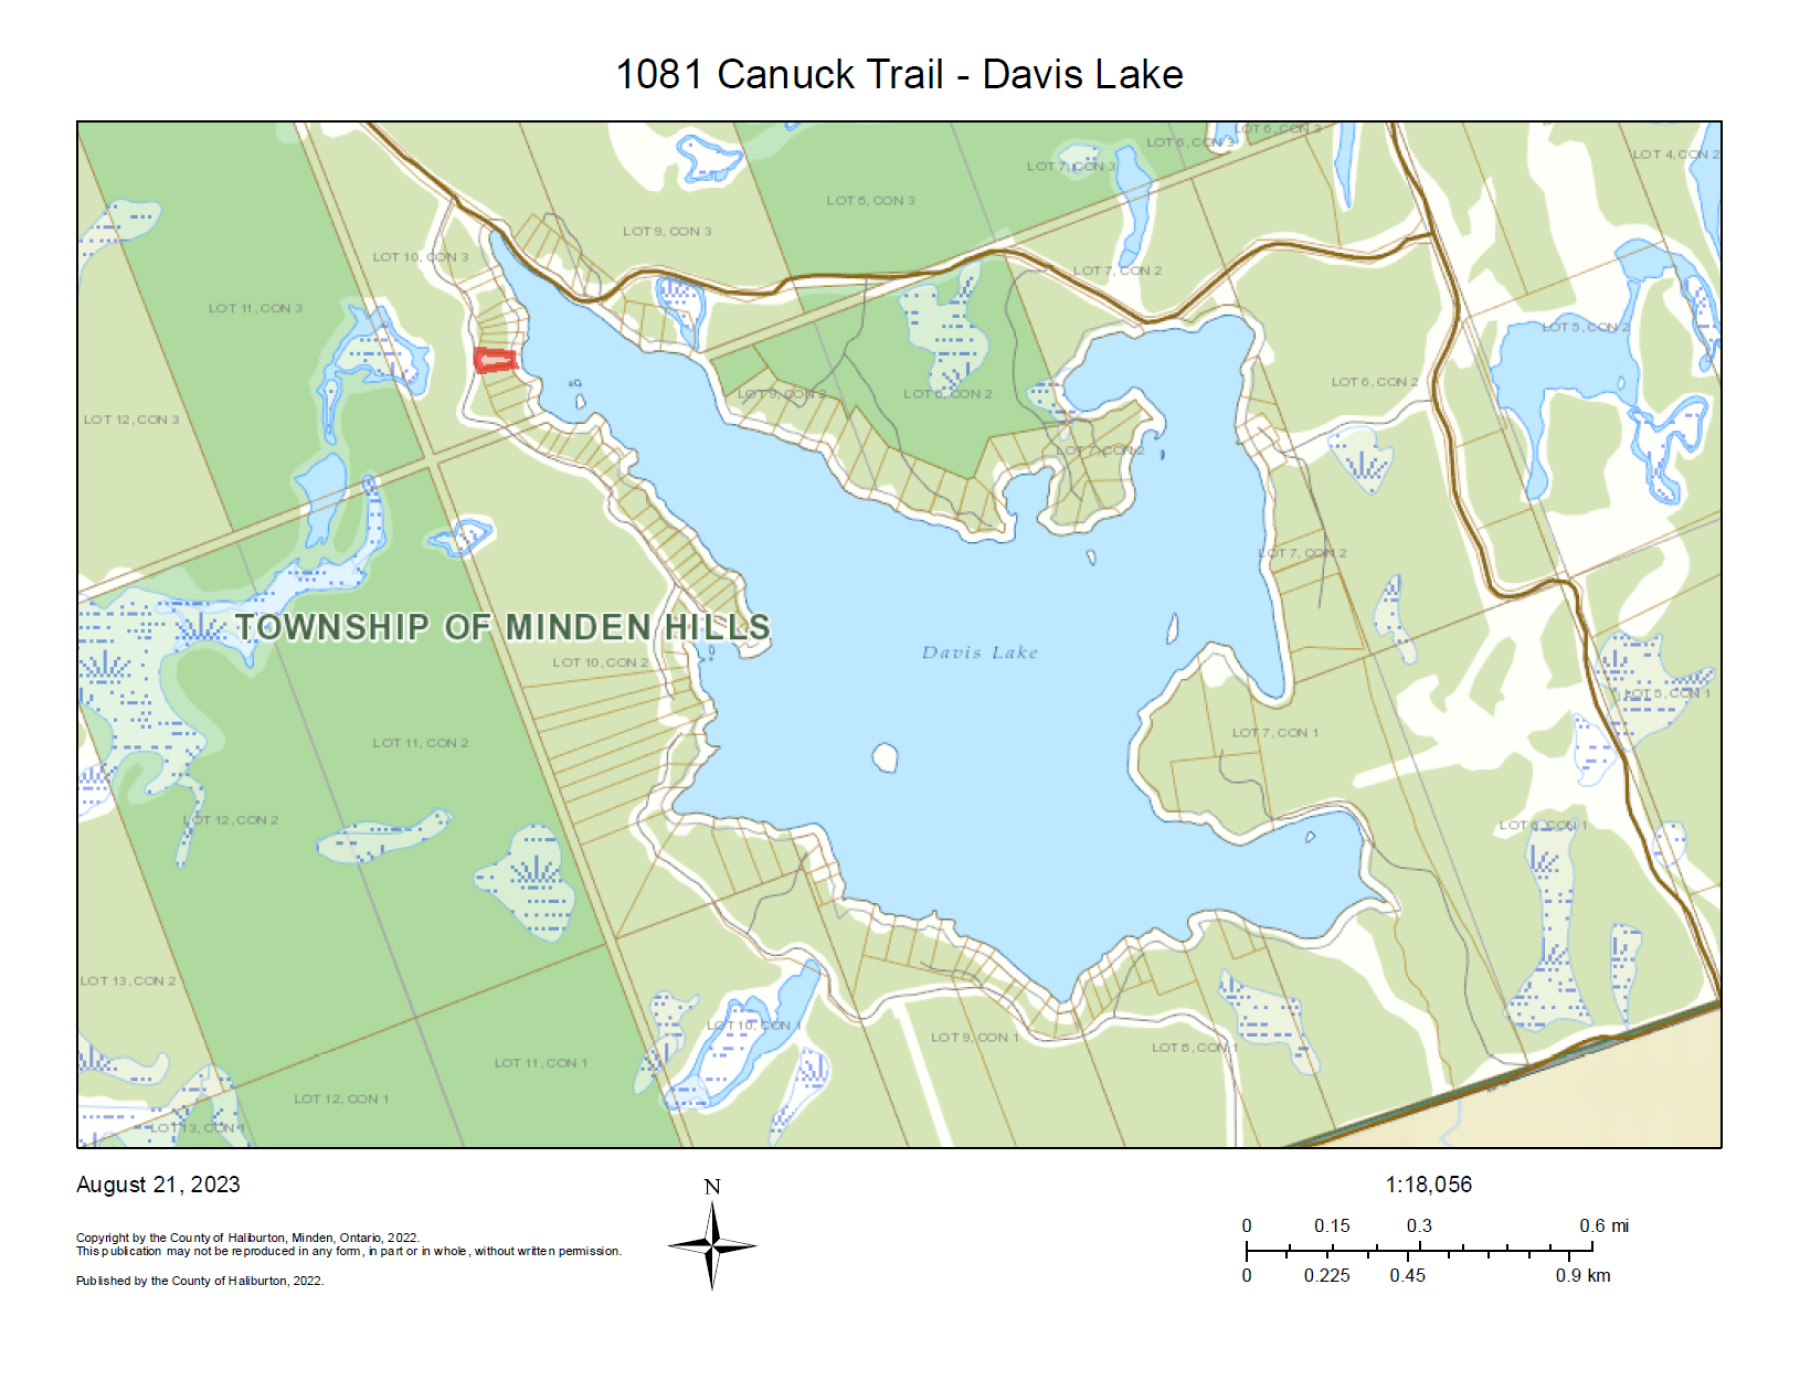
gis map 1081 canuck trail.png

Related Listings

white cottage with landscaping to the lake, dock in the lake, and a cottage up behind
$988,000

1325 & 1314 Claude Brown Road on Bob Lake, Minden Hills

Set on the shores of beautiful Bob Lake, this fully finished 4-season waterfront property offers an exceptional location just minutes from the Village of Minden and within a couple of hours of the GTA. Known for its big, clean water, excellent lake trout fishing, and great swimming, Bob Lake is a fantastic setting for both year-round living and cottage enjoyment. Positioned right at the water's edge, the home offers approximately 2,100 sq ft of finished living space with beautiful lake views throughout. The main floor features an open-concept layout with vaulted ceilings, a wood-burning fireplace in the living room, and access to an 11' x 11' screened porch overlooking the lake. Also on the main level is a spacious primary bedroom with walk-in closet and a 4-piece bathroom. The fully finished walkout lower level provides excellent additional living space with two more bedrooms, a 3-piece bathroom, a large rec room, cold cellar, and workshop with walkout access to the outdoors. Beautiful landscaping surrounds the property, enhancing the waterfront setting and outdoor living spaces. The home is serviced by propane forced-air heating and is located on a year-round municipally maintained road for easy access in every season. Included with the purchase is a second dwelling located on the back lot overlooking the lake. Offering approximately 800 sq ft, this additional space features an open-concept kitchen, dining, and living area, 3 bedrooms, and a 3-piece bathroom. Ideal for guests, extended family, or overflow accommodations, it also provides additional parking and flexibility rarely found in a waterfront property.
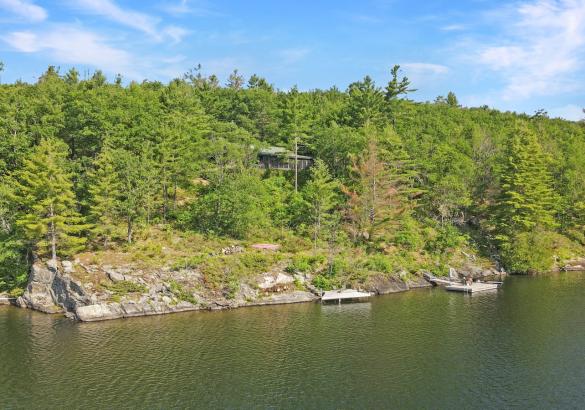
Standing on a dock looking at a Black cottage hidden by trees
$3,390,000

1410 Flatwater Cove Trail on Percy Lake, Haliburton

Set on the pristine shores of Percy Lake, this newly built luxury cottage offers an exceptional combination of space, quality, and year-round comfort. With approximately 5,700 sq ft of finished living space, 6 bedrooms, and 4 bathrooms, the home is thoughtfully designed for both everyday living and entertaining. The main level features a bright, open-concept layout with soaring cathedral ceilings and expansive windows that capture the lake views. The chef’s kitchen is equipped with high-end appliances and is complemented by a butler’s pantry with integrated laundry for added convenience. A 21' x 15' screened-in Haliburton room extends the living space outdoors, complete with its own fireplace—one of three throughout the home—and provides a comfortable setting in any season. Walkouts lead to a large deck overlooking the water, ideal for relaxing or hosting. Also on the main level is the primary bedroom with a 5-piece ensuite, along with a second bedroom featuring its own 4-piece ensuite. The second-floor loft offers additional living space with a third bedroom and a versatile recreational area overlooking the main level. The fully finished lower level is designed for both comfort and functionality, featuring a large family room with a fireplace, three additional bedrooms, a 5-piece bathroom, and a dedicated home gym. Heated floors run throughout the basement level and in all bathrooms, and the lower level also provides access to a hot tub positioned to take in the lake views. The property spans approximately 2.5 acres with 350 feet of clean, natural waterfront. Beautifully landscaped stairs lead down to a firepit area and the shoreline, where you can enjoy excellent swimming and lake trout and bass fishing. Percy Lake is known for its limited development and quiet atmosphere, offering a more private lake experience. Ownership includes access to approximately 1,200 acres of forested shared common elements, providing additional space to explore. The property is accessed via a private, year-round road maintained through a $185/month condo fee, ensuring reliable access with no seasonal restrictions. Located just 30 minutes from Haliburton, this 4-season home is well suited as a full-time residence or high-end cottage retreat.
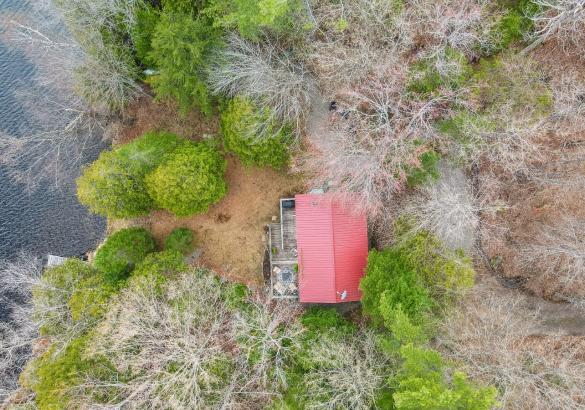
Aerial view of a cottage with a red roof, surrounded by trees
$499,000

1107 Pluto Trail on Boyne Lake, Haliburton

Tucked away on peaceful Boyne Lake, this off-grid cottage offers a private waterfront setting surrounded by mature trees and natural beauty. Accessed by a private tree-lined road, the property features approximately 1.66 acres with 136 feet of sandy shoreline and desirable southern exposure for all-day sun. A gentle path leads down to the waterfront, complete with a dock system and floating raft, creating an ideal spot for swimming, relaxing, and enjoying the quiet surroundings. Boyne Lake is a small, motor-restricted lake known for its calm waters, making it well suited for paddling, swimming, and other non-motorized activities in the heart of the Haliburton Highlands. Inside, the cottage has been thoughtfully updated with a bright and functional open-concept layout. Vaulted ceilings and large windows bring in natural light and showcase the lake views, while the wood stove adds warmth and comfort on cooler evenings. The renovated kitchen offers ample storage, a propane stove, electric refrigerator, and plenty of space for dining and gathering with family and friends. Two spacious bedrooms and a 2-piece bathroom complete the interior. Step out from the living area onto the lakeside deck, perfect for outdoor dining, morning coffee, or evenings around the fire overlooking the lake. The property is powered by solar with a backup generator, offering modern convenience while maintaining the peaceful experience of off-grid cottage living. A great opportunity to enjoy privacy, nature, and waterfront living in a quiet Haliburton setting.
Lakefront property with a dock into the lake. Lakeside house with garage and boat launch.
$2,000,000

Welcome to Boomstick at 2718 Wilkinson Road on Kennisis Lake, Haliburton

Welcome to “Boomstick”—a truly iconic property set along the pristine shores of Kennisis Lake. Originally built as a historic hunt camp by the owners of Haliburton Forest, this one-of-a-kind retreat blends rich heritage with thoughtful modern updates, creating a lakeside experience unlike any other. Boasting an impressive 546 feet of sandy waterfront and coveted southwesterly exposure, you’ll enjoy all-day sun and unforgettable sunset views stretching across the lake. The main residence offers five bedrooms and two bathrooms, where warm bamboo flooring, custom marquetry cabinetry, and a striking double-sided stone fireplace create a space that is both inviting and full of character. Designed for year-round comfort, the home is equipped with a Generac backup system and a new furnace for added peace of mind. Set on 1.98 acres—with the rare opportunity to acquire an additional 69.5 acres across the road—this property is a private natural playground. Winding trails, curated outdoor art, and serene forested surroundings make every corner feel intentional and inspiring. A private boat launch provides effortless access to Kennisis Lake, while the property’s outbuildings elevate both function and recreation. These include a 16’ x 32’ insulated workshop, a 320 sq ft bunkie with composting toilet, and a spacious garage reimagined as an indoor pickleball court with second-level storage. “Boomstick” is more than a property—it’s a legacy retreat, offering an extraordinary blend of history, privacy, and lakeside living in the heart of Haliburton County.
Aerial view of a property with trees, a road, snow and a river
$650,000

1029 Cranberry Lake Road on Gull River, Haliburton

Beautiful custom-built four-season cottage/home featuring a warm rustic pine interior and over 1,200 sq ft of fully winterized living space. Situated on over 1 acre of land, the property offers ample room for future development, including the potential to build a second structure. The building permit is closed. This south-facing waterfront property boasts 255 ft of shoreline on the Gull River at Cranberry Lake, offering exceptional privacy, tranquillity, and stunning natural views. Inside, you’ll find 22-ft cathedral pine ceilings, large triple-pane windows, and an Enerzone high-efficiency wood-burning fireplace, which serves as the heart of the living space, providing warmth and a classic wood-heating experience. The modern kitchen features a live-edge maple countertop, and all major appliances are included. Step outside to a large deck with river views, connected to an above-ground pool, perfect for entertaining. A newly built gazebo over the river, complete with a table and central fire pit, creates an ideal gathering space for family and friends in both summer and winter. Enjoy swimming and fishing from the large dock with a diving board, located beside deep water. Additional features include: New deep-drilled well Secondary pump system using river water for landscaping/outdoor use Year-round Township road access Bell FIBE high-speed internet Prime location: 8 minutes to Sir Sam’s Ski Resort 10 minutes to Haliburton village Two grocery stores within 5 minutes Close to ATV and snowmobile trails All this, less than 2.5 hours north of Toronto.
looking at a cottage from the lack, the cottage is hidden behind trees.
$1,650,000

1111 Jones Road on Kushog Lake, Algonquin Highlands
Located on Kushog Lake in Algonquin Highlands, this fully finished Viceroy home offers a spacious and family-focused waterfront setting in a sheltered bay with minimal boat traffic—ideal for swimming, paddleboarding, canoeing, and kayaking. With approximately 3,600 sq ft of living space, the home is designed to comfortably accommodate larger families. The main floor features cathedral ceilings and an open-concept layout, with a wood-burning fireplace in the living room and large windows bringing in natural light and lake views. The primary bedroom includes a 3-piece ensuite and walkout to the lakeside deck, while two additional bedrooms and a full bathroom complete the main level. The walkout lower level adds even more space, offering two additional bedrooms, a 4-piece bathroom, and a large rec room with a woodstove—perfect for movie nights, games, or extended family stays. Outdoors, the property is professionally landscaped and set up for gathering and relaxation, featuring a screened-in porch, a lakeside firepit area, and a sauna by the water. Located just 20 minutes to Minden and 30 minutes to Haliburton, and close to some of the area’s well-known dining spots, this property combines space, comfort, and a location well-suited for making lasting family memories.