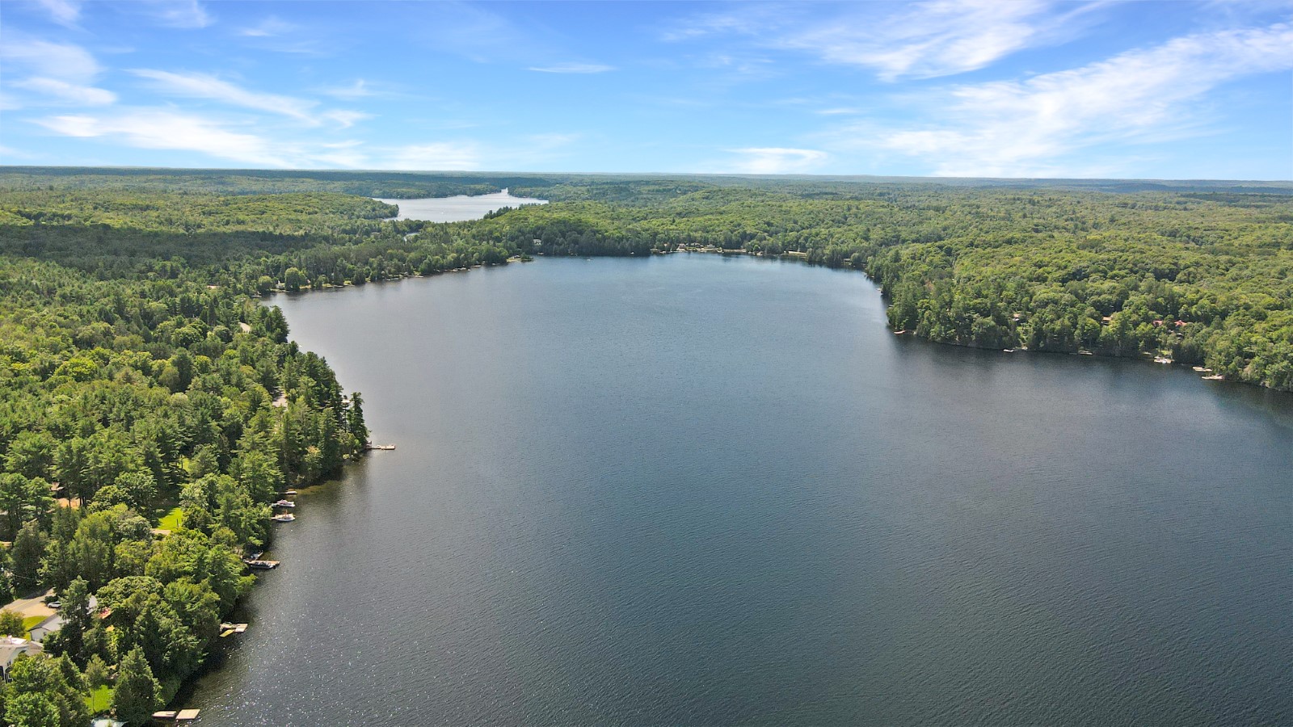
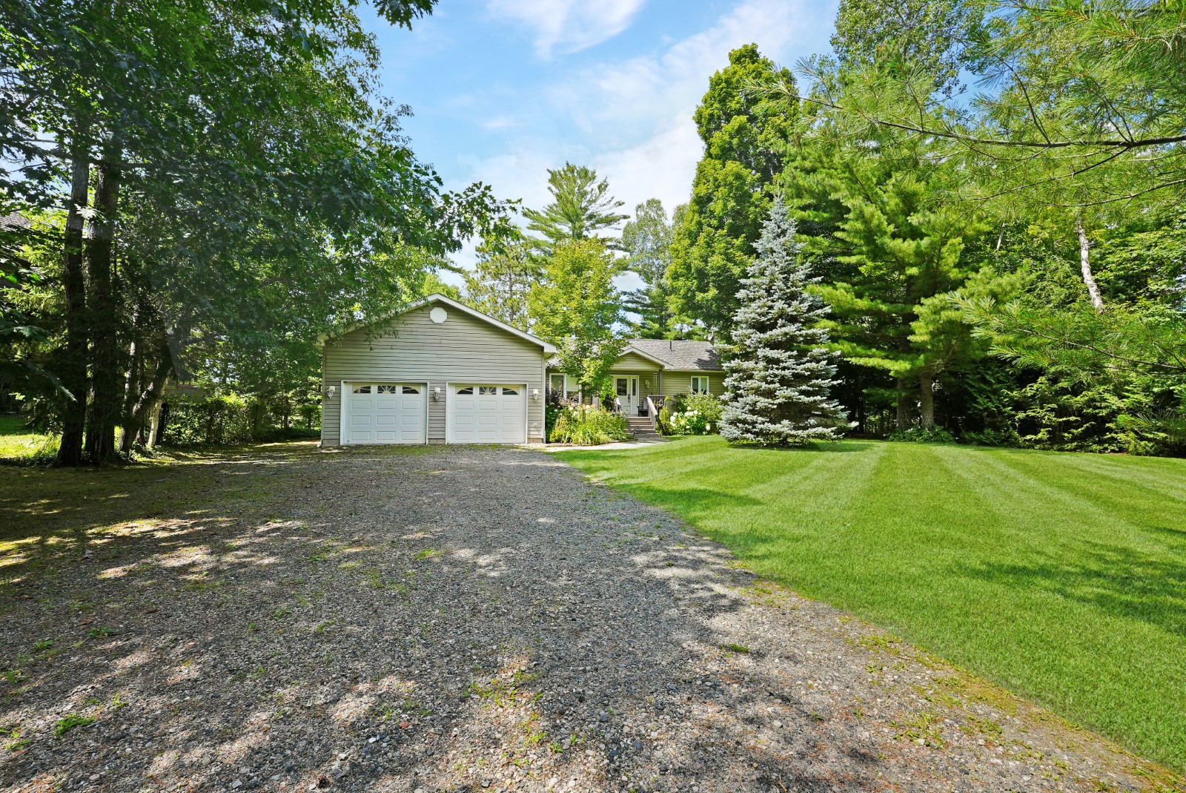
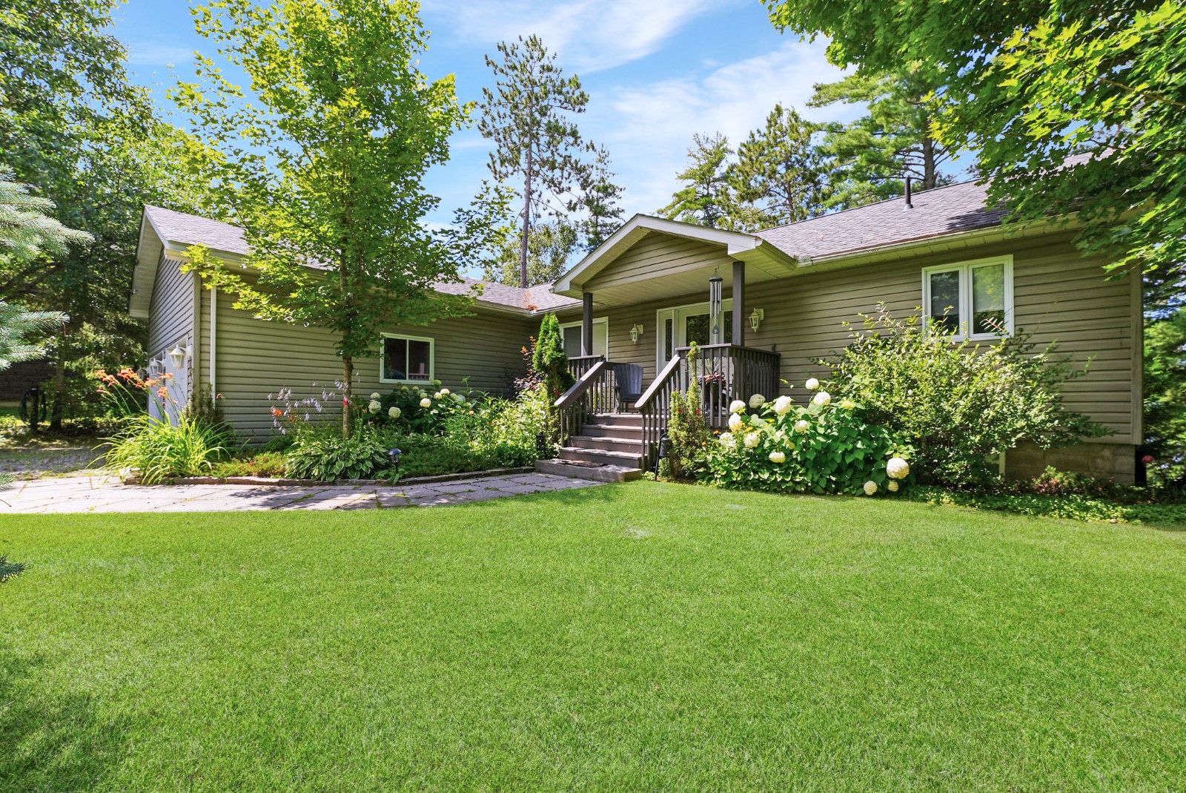
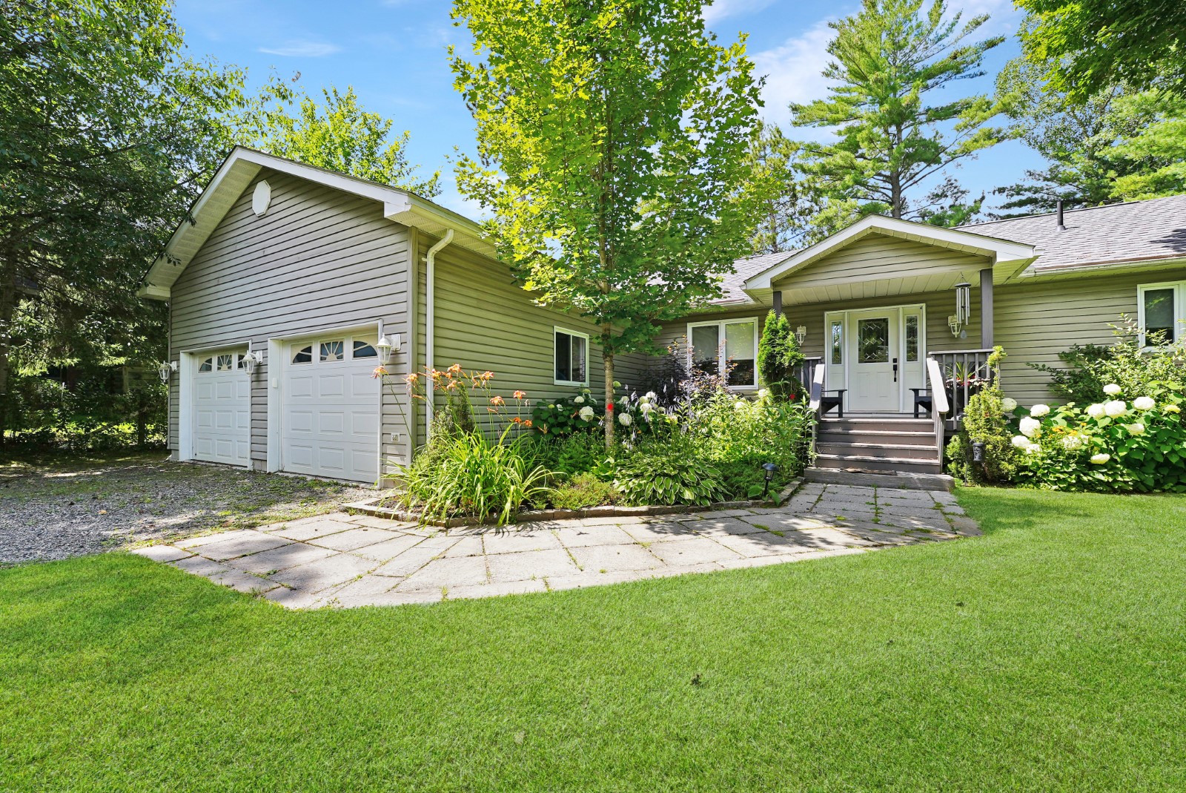
3382 Kushog Lake Road on Kushog Lake, Algonquin Highlands
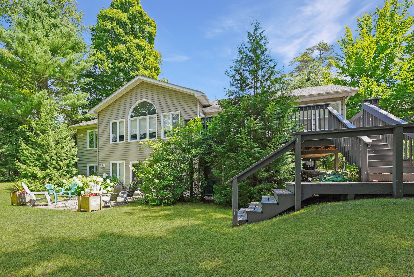
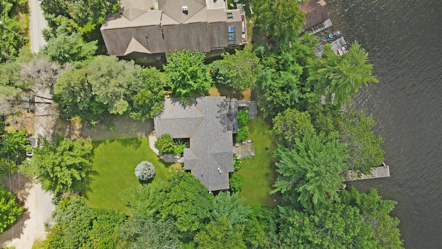
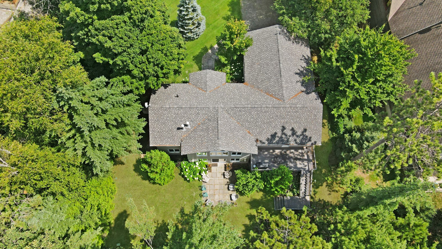
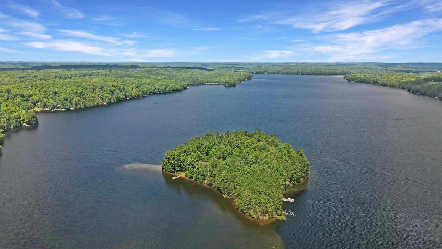
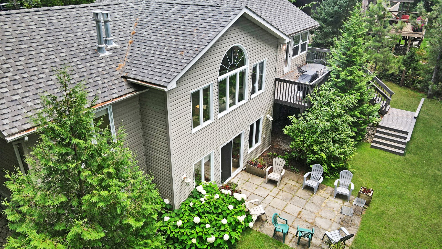
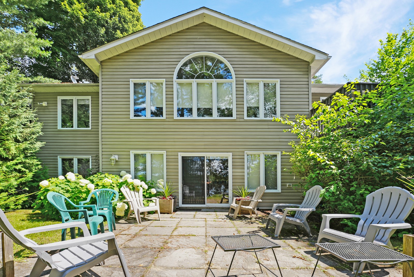
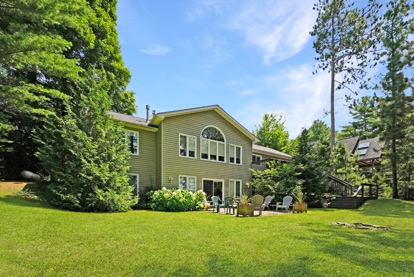
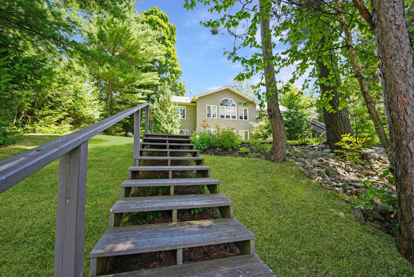
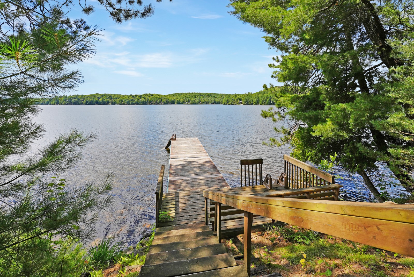
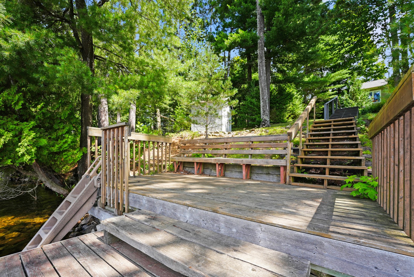
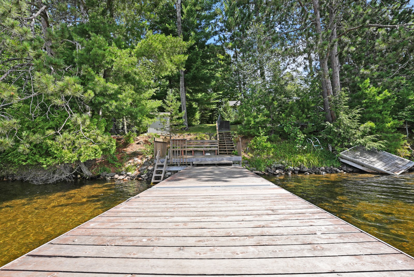
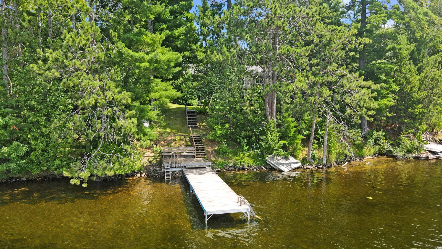
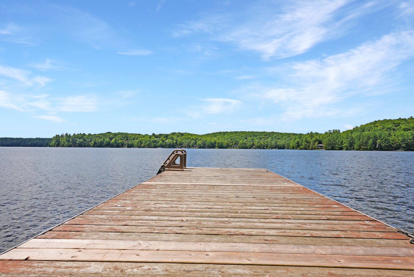
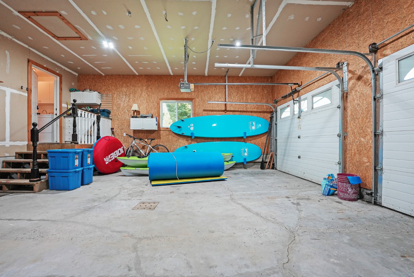
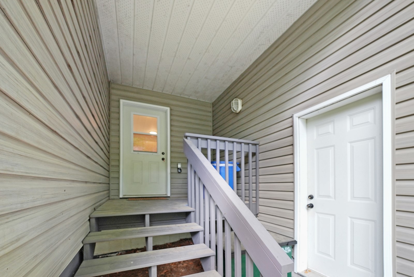

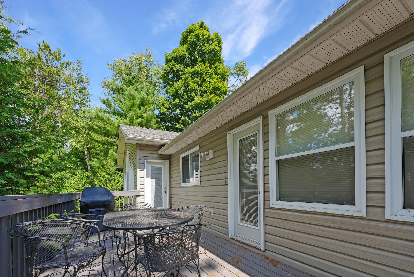
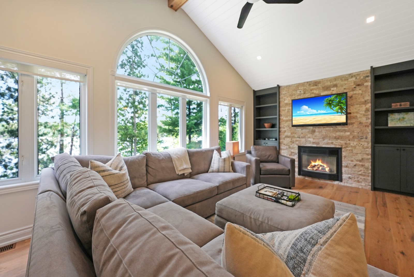
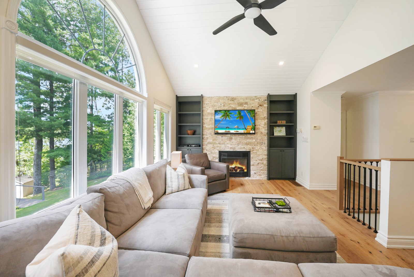
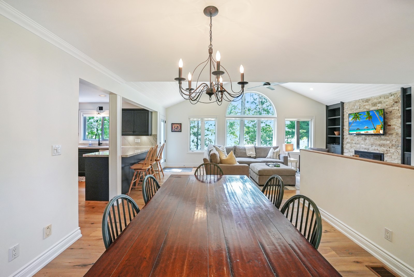
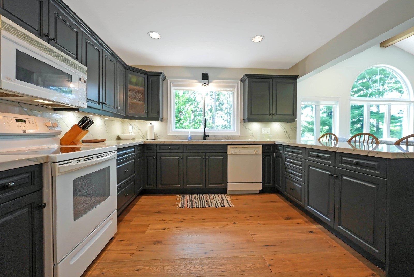
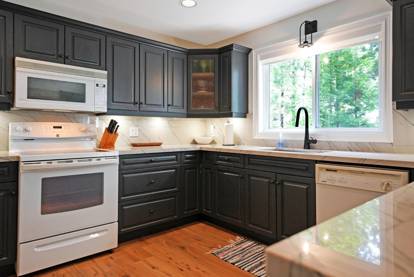
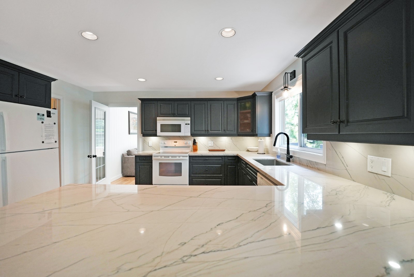
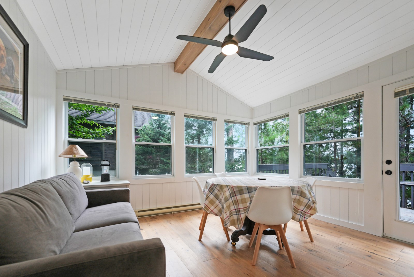
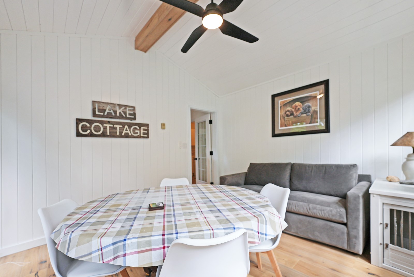
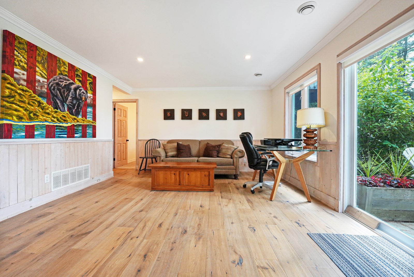
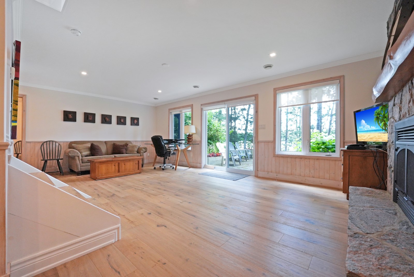
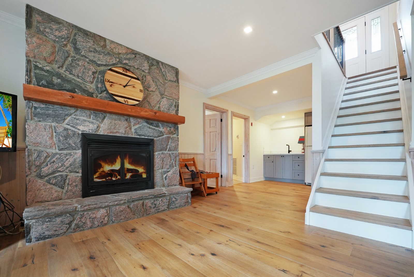
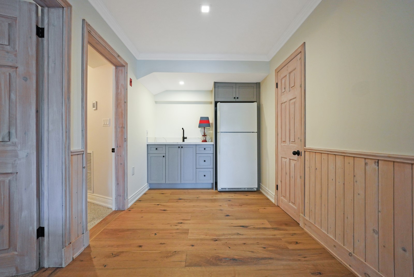
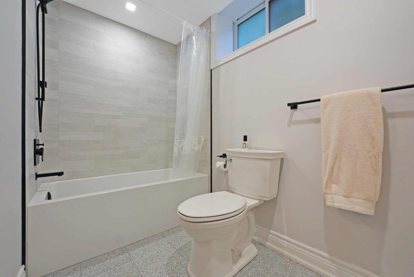
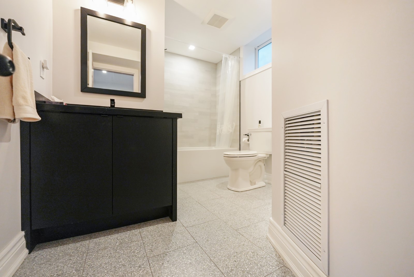
Set on the shores of Kushog Lake, this 4-season cottage offers a family-friendly setting in Algonquin Highlands with year-round access via a municipal road. Located roughly 30 minutes to both Haliburton and Minden, it's a convenient spot for stocking up on essentials while still enjoying time at the lake. With 150 feet of shoreline, the property features a flat lot that's ideal for kids and outdoor activities, along with a gradual sandy entry into the water-perfect for swimming and wading. Deeper water off the dock allows for boating, jumping in, and making the most of long summer days on the lake. Inside, the cottage offers 3 bedrooms and 1 bathroom, with a comfortable layout suited for family use. The main level family room provides a central space to gather, while the walkout lower-level rec room adds extra room for games, movie nights, or accommodating guests. Additional features include a detached single-car garage (16' x 24') for storage or workspace, along with a garden shed for tools and seasonal items. With a layout that supports both indoor and outdoor living, and a property designed for all ages to enjoy, this Kushog Lake cottage is well-suited for families looking to spend time together in a relaxed, waterfront setting.
15111 Highway 35 with Deeded Access to Twelve Mile Lake, Minden Hills
Set on a private, well-treed lot between Carnarvon and Minden, this spacious home offers a quiet setting just a short walk to Twelve Mile Lake’s public beach and the well-known Peppermill restaurant. Positioned back from the highway for added privacy, the property also includes an 8’ right of way to the lake, providing access to a beautiful shoreline and views across the desirable three-lake chain.
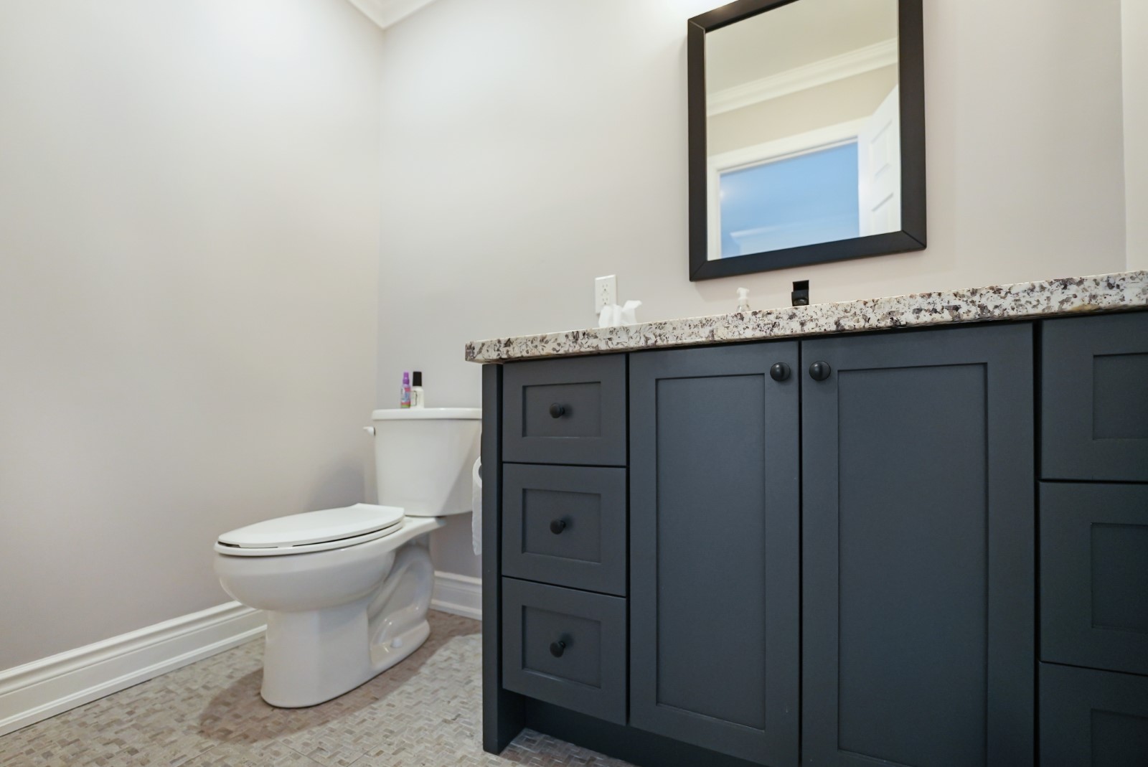
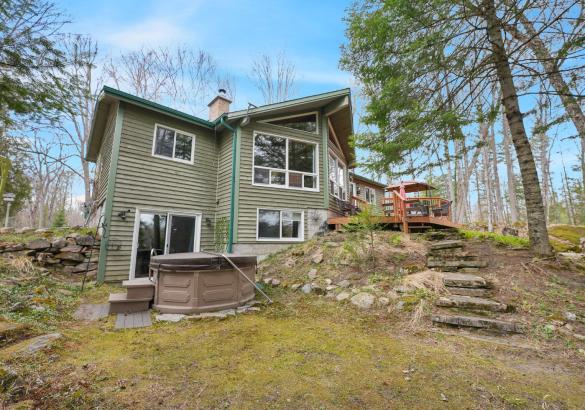
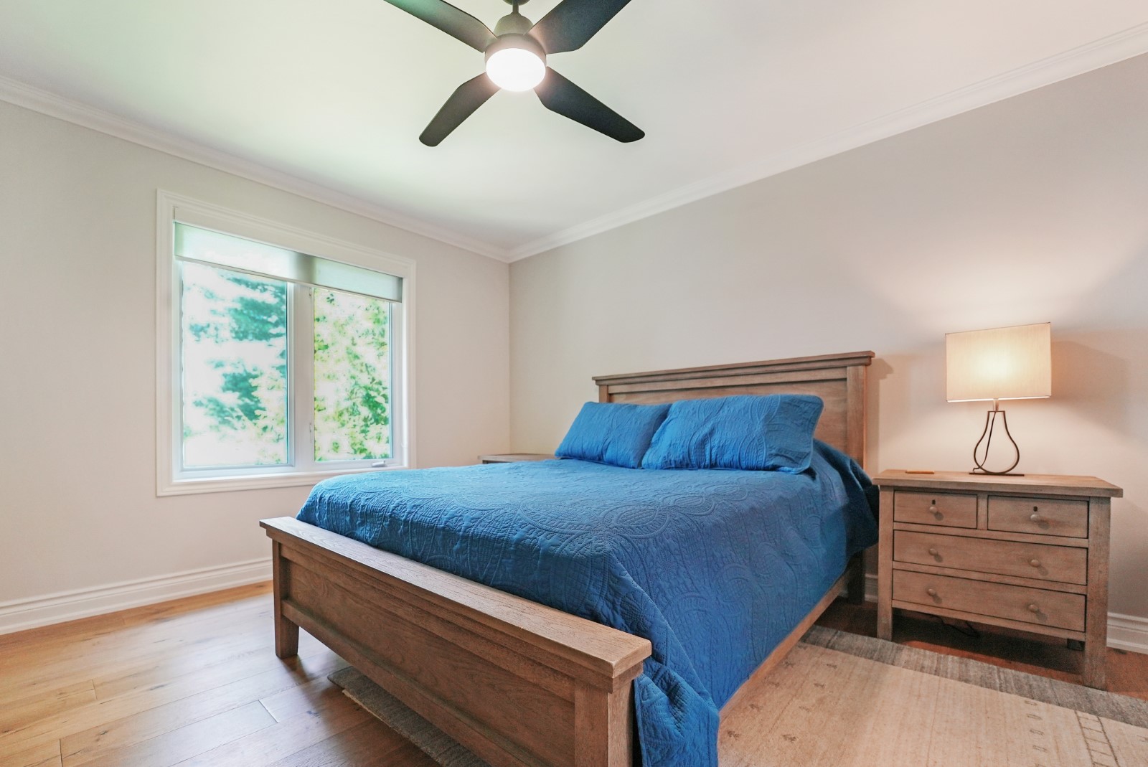
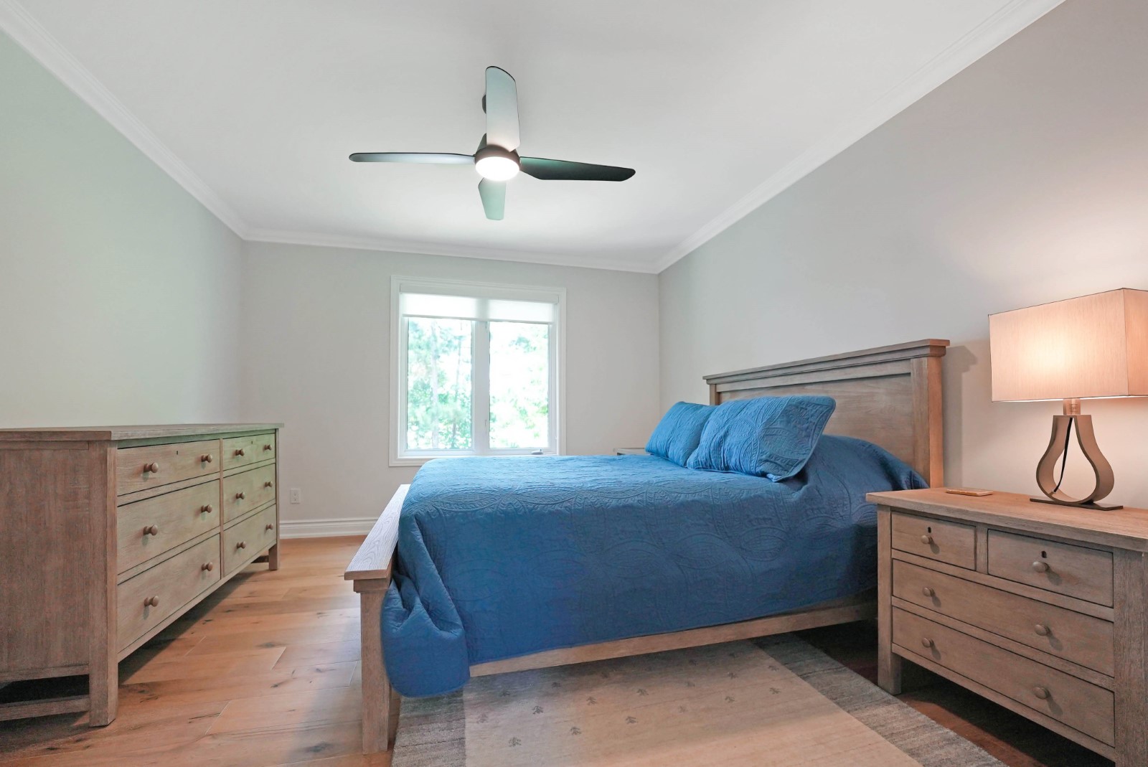
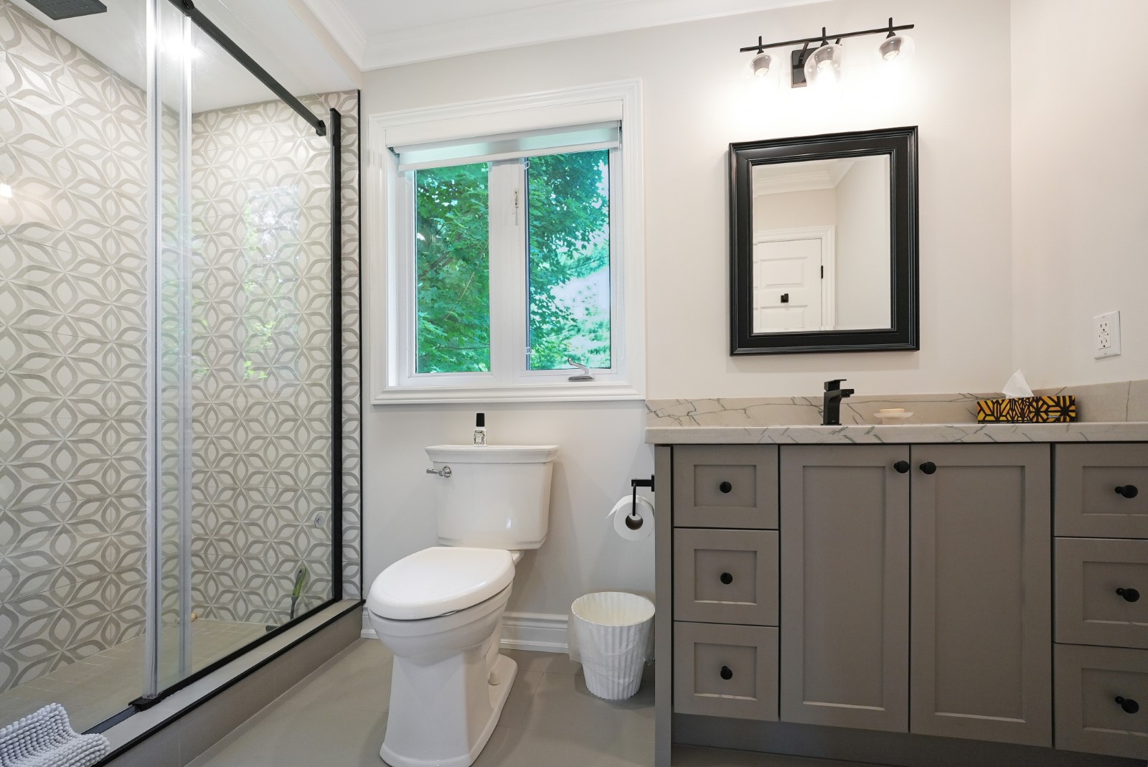
With approximately 2,800 sq ft of living space, the home features 4 bedrooms and 3 bathrooms, with a layout that works well for both everyday living and hosting. The open-concept living room is bright and inviting, highlighted by floor-to-ceiling windows and 20’ cathedral ceilings. The second-floor primary suite overlooks this space with a Juliette balcony and includes its own private ensuite.
Two wood stoves provide added warmth, while the generous dining area offers plenty of space to gather. A 48’ x 24’ garage with an attached woodshed adds practical storage and room for vehicles or hobbies.
With a combination of privacy, lake access, and close proximity to local amenities, this property offers a flexible option for families or those looking to enjoy the Haliburton lifestyle.
1325 & 1314 Claude Brown Road on Bob Lake, Minden Hills
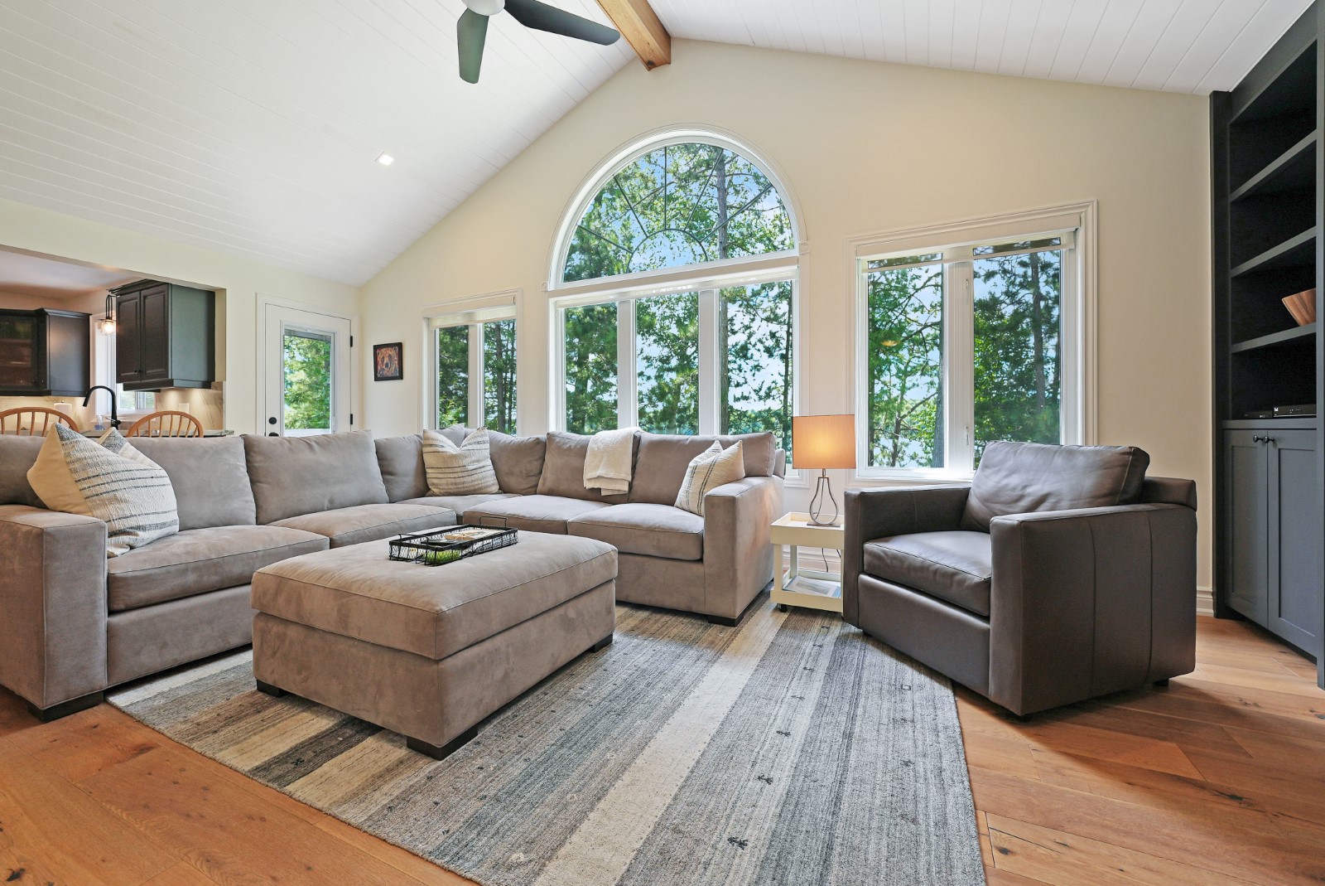
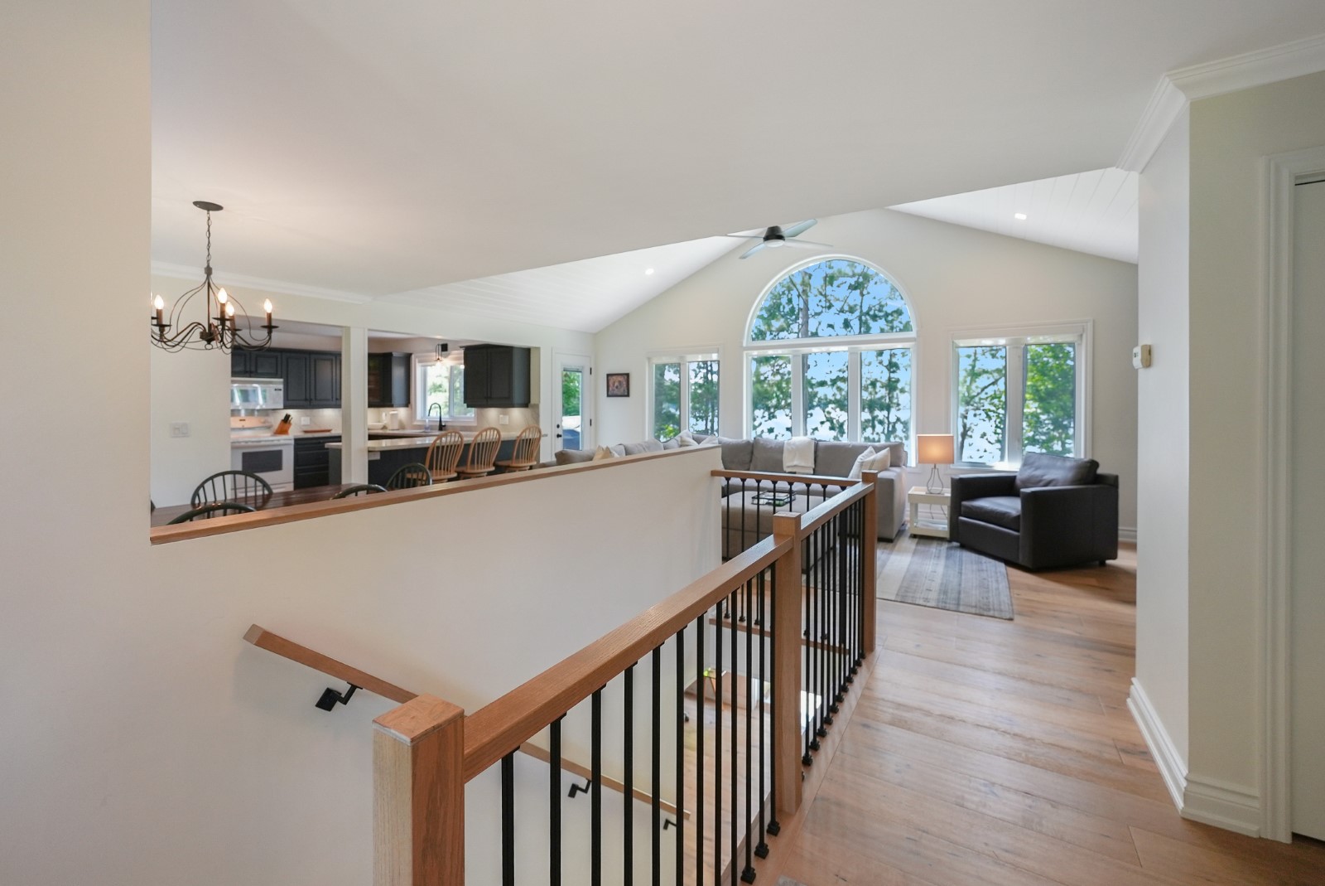
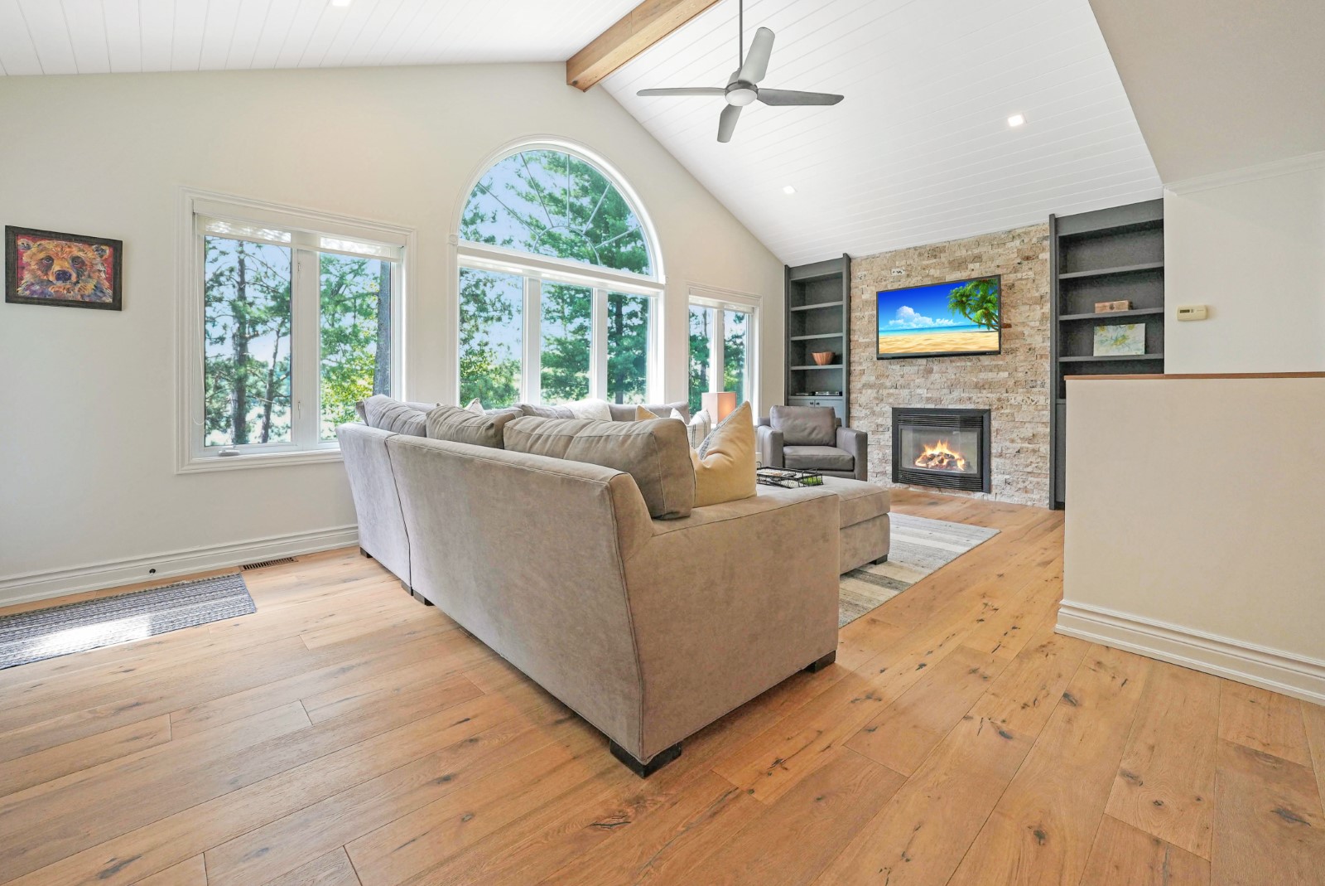
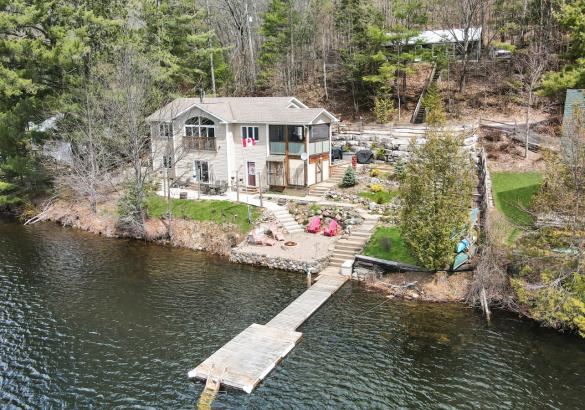
Set on the shores of beautiful Bob Lake, this fully finished 4-season waterfront property offers an exceptional location just minutes from the Village of Minden and within a couple of hours of the GTA. Known for its big, clean water, excellent lake trout fishing, and great swimming, Bob Lake is a fantastic setting for both year-round living and cottage enjoyment. Positioned right at the water's edge, the home offers approximately 2,100 sq ft of finished living space with beautiful lake views throughout. The main floor features an open-concept layout with vaulted ceilings, a wood-burning fireplace in the living room, and access to an 11' x 11' screened porch overlooking the lake. Also on the main level is a spacious primary bedroom with walk-in closet and a 4-piece bathroom. The fully finished walkout lower level provides excellent additional living space with two more bedrooms, a 3-piece bathroom, a large rec room, cold cellar, and workshop with walkout access to the outdoors. Beautiful landscaping surrounds the property, enhancing the waterfront setting and outdoor living spaces. The home is serviced by propane forced-air heating and is located on a year-round municipally maintained road for easy access in every season. Included with the purchase is a second dwelling located on the back lot overlooking the lake. Offering approximately 800 sq ft, this additional space features an open-concept kitchen, dining, and living area, 3 bedrooms, and a 3-piece bathroom. Ideal for guests, extended family, or overflow accommodations, it also provides additional parking and flexibility rarely found in a waterfront property.
1029 Cranberry Lake Road on Gull River, Haliburton
Welcome to this beautifully crafted four-season waterfront cottage/home, offering a warm rustic pine interior and over 1,200 sq ft of fully winterized living space. Set on just over an acre with a closed building permit, the property also presents future potential for a second structure if desired.
This south-facing waterfront retreat enjoys 255 feet of shoreline along the Gull River at Cranberry Lake, delivering exceptional privacy, calm surroundings, and picturesque natural views year-round.
Inside, soaring 22-ft cathedral pine ceilings and expansive triple-pane windows fill the space with natural light, while the Enerzone high-efficiency wood-burning fireplace creates a cozy focal point for all-season comfort and ambiance. The thoughtfully designed kitchen features a live-edge maple countertop, and all major appliances are included for a turn-key experience.
Outdoor living is a highlight here. A spacious lakeside deck overlooks the river and connects seamlessly to an above-ground pool, creating an ideal space for entertaining family and friends. A recently built gazebo over the water, complete with a central fire pit and dining area, extends the living space outdoors and offers a unique setting to enjoy all seasons.
Recreation is right at your doorstep with a large dock featuring a diving board, set beside deep, clean water ideal for swimming and fishing.
Additional features include a newly drilled deep well, a secondary river-fed pump system for outdoor use, year-round municipal road access, and Bell FIBE high-speed internet.
The location is equally impressive—just 8 minutes to Sir Sam’s Ski Resort, 10 minutes to the Village of Haliburton, with grocery stores only 5 minutes away, and close proximity to ATV and snowmobile trail networks. All of this within approximately 2.5 hours of the GTA, making it an ideal year-round escape or full-time home.
1107 Pluto Trail on Boyne Lake, Haliburton
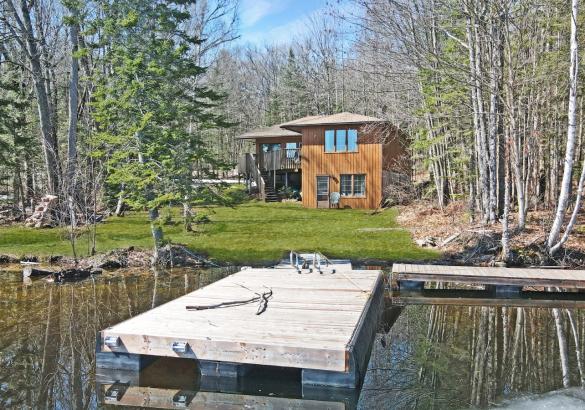
Tucked away on peaceful Boyne Lake, this off-grid cottage offers a private waterfront setting surrounded by mature trees and natural beauty. Accessed by a private tree-lined road, the property features approximately 1.66 acres with 136 feet of sandy shoreline and desirable southern exposure for all-day sun. A gentle path leads down to the waterfront, complete with a dock system and floating raft, creating an ideal spot for swimming, relaxing, and enjoying the quiet surroundings. Boyne Lake is a small, motor-restricted lake known for its calm waters, making it well suited for paddling, swimming, and other non-motorized activities in the heart of the Haliburton Highlands. Inside, the cottage has been thoughtfully updated with a bright and functional open-concept layout. Vaulted ceilings and large windows bring in natural light and showcase the lake views, while the wood stove adds warmth and comfort on cooler evenings. The renovated kitchen offers ample storage, a propane stove, electric refrigerator, and plenty of space for dining and gathering with family and friends. Two spacious bedrooms and a 2-piece bathroom complete the interior. Step out from the living area onto the lakeside deck, perfect for outdoor dining, morning coffee, or evenings around the fire overlooking the lake. The property is powered by solar with a backup generator, offering modern convenience while maintaining the peaceful experience of off-grid cottage living. A great opportunity to enjoy privacy, nature, and waterfront living in a quiet Haliburton setting.
1057 Suburban Court on Gull River, West Guilford
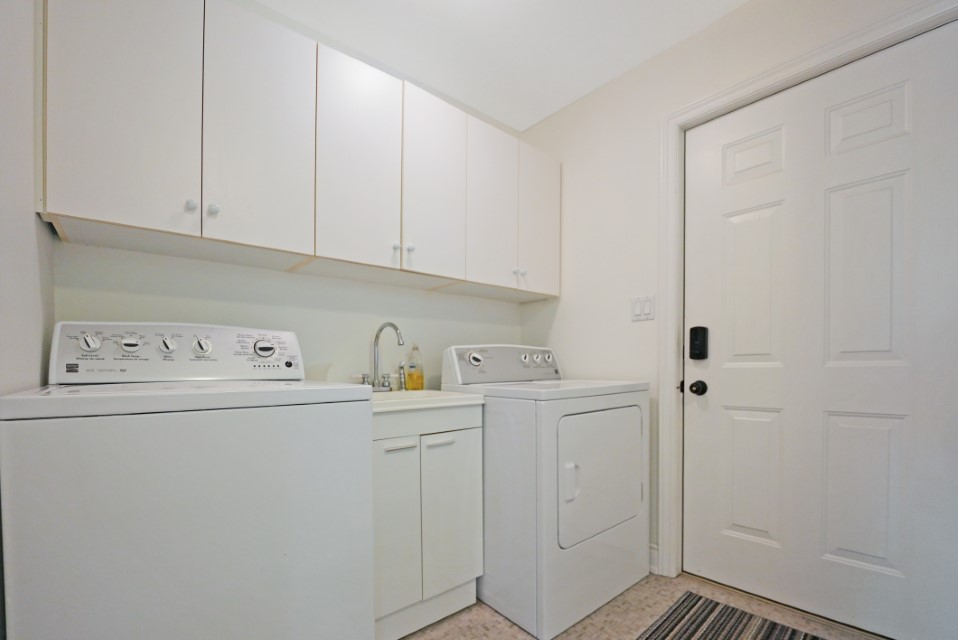
Welcome to this charming waterfront home in the heart of West Guilford, offering the perfect combination of community convenience, year-round comfort, and access to the best of the Haliburton Highlands. Set along the Gull River, this 3-bedroom, 3-bathroom two-storey home provides private waterfront enjoyment with your own dock and direct boating access to Pine, Grass, and Maple Lakes-perfect for swimming, fishing, paddling, and exploring by boat. Thoughtfully updated since 2021, the home offers a warm and inviting feel with modern touches throughout. The main floor features a bright open-concept kitchen, dining, and living area with windows on multiple sides bringing in an abundance of natural light and connecting the indoors with the surrounding landscape. Step outside to the spacious rear deck, the perfect spot for entertaining, relaxing, or enjoying your morning coffee. The upper level features three bedrooms, convenient laundry, and a 4-piece bathroom. The primary suite includes a walk-in closet, private 3-piece ensuite, and a balcony overlooking the backyard-a peaceful place to unwind. Additional living space can be found in the partially finished lower level, while the attached two-car garage, mudroom entry, pantry, and 2-piece bathroom provide practical everyday convenience. Outside, the property continues to impress with a detached workshop featuring a cozy lounge area with wood stove, carport, and a separate "she shed" offering flexible space for hobbies, projects, or storage. Enjoy being within walking distance to the West Guilford Community Centre, playground, ball diamond, public sandy beach, The Log Cabin gift shop, and West Guilford Shopping Centre for groceries and LCBO. Golf enthusiasts will appreciate nearby Lakeside Golf Club, while Sir Sam's Ski & Ride, Haliburton Forest, and endless trail systems are all within easy reach. A wonderful opportunity to enjoy waterfront living, a welcoming community, and four-season recreation right at your doorstep.